6 BEDS | 6 FULL BATHS | 2 HALF BATHS | LAGOON POOL
Offered at: $7,950,000
Completion Date: Sep 2026
PROPERTY OVERVIEW
Property Name: Peacock House (Tigertail Residence)
Architectural Design: José Sánchez
Location: North Coconut Grove (Corner Lot)
Lot Size: 9,097+ SqFt
Air-Conditioned Interior: 4,700 SqFt
Total Living Space: 5,300 SqFt
Configuration: 6 Bedrooms | 6 Full Bathrooms | 2 Half Bathrooms (Includes dedicated Service Suite + Cabana Powder Room)
Year Built: 2026
Stories: Two-Story Contemporary Residence
Parking: 2 Garage Spaces + Driveway
PROPERTY DESCRIPTION
More about Tigertail Ave
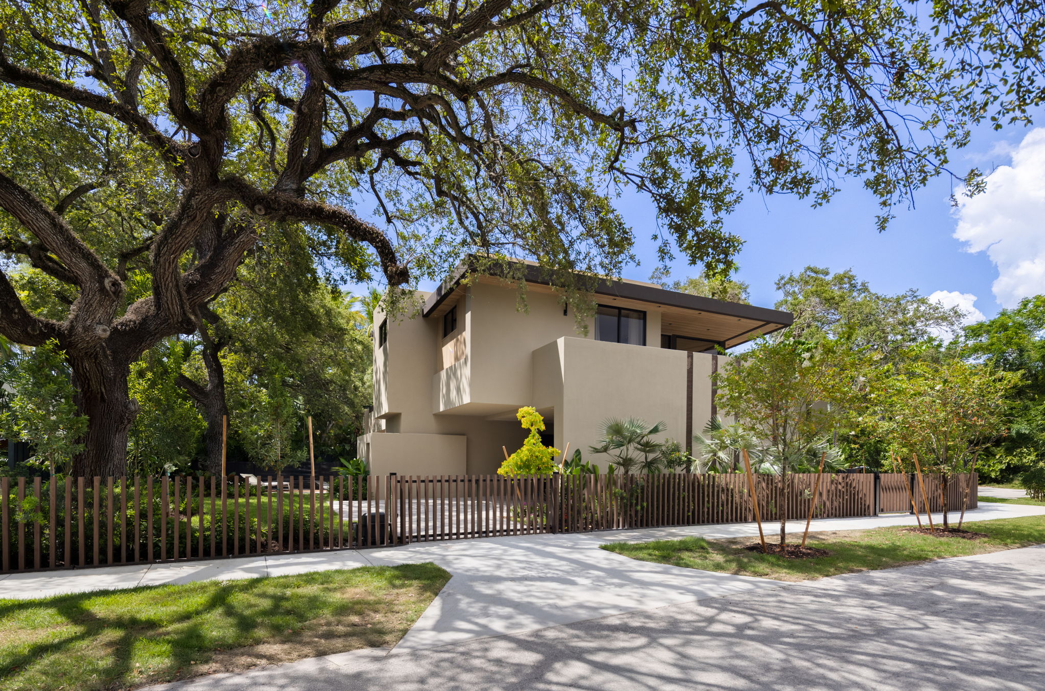
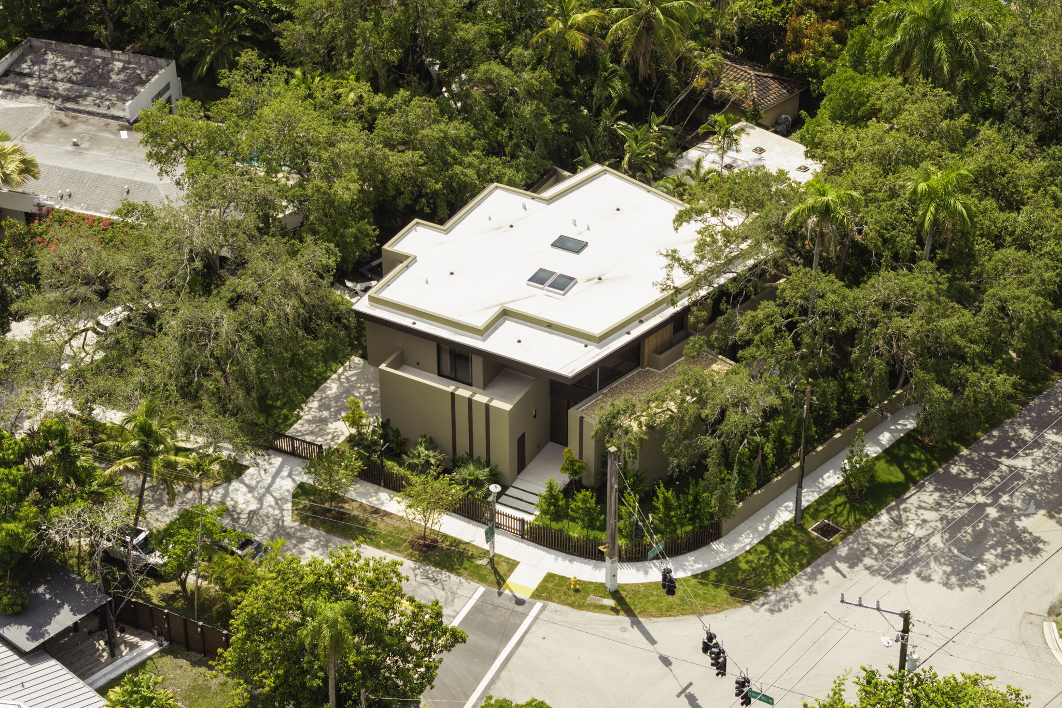
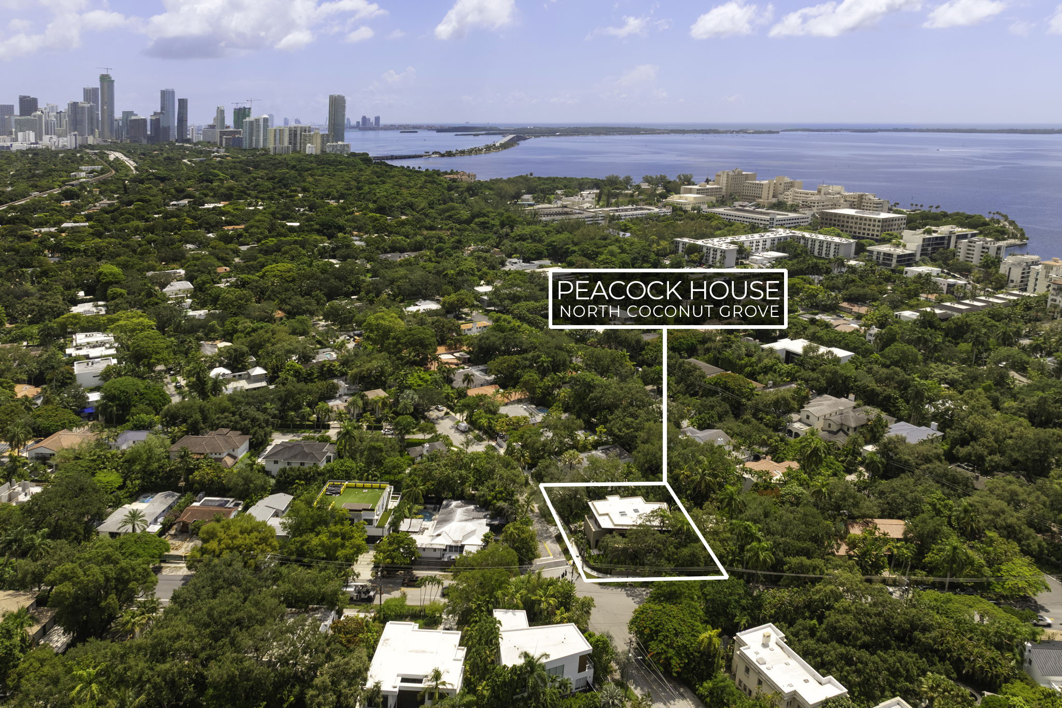
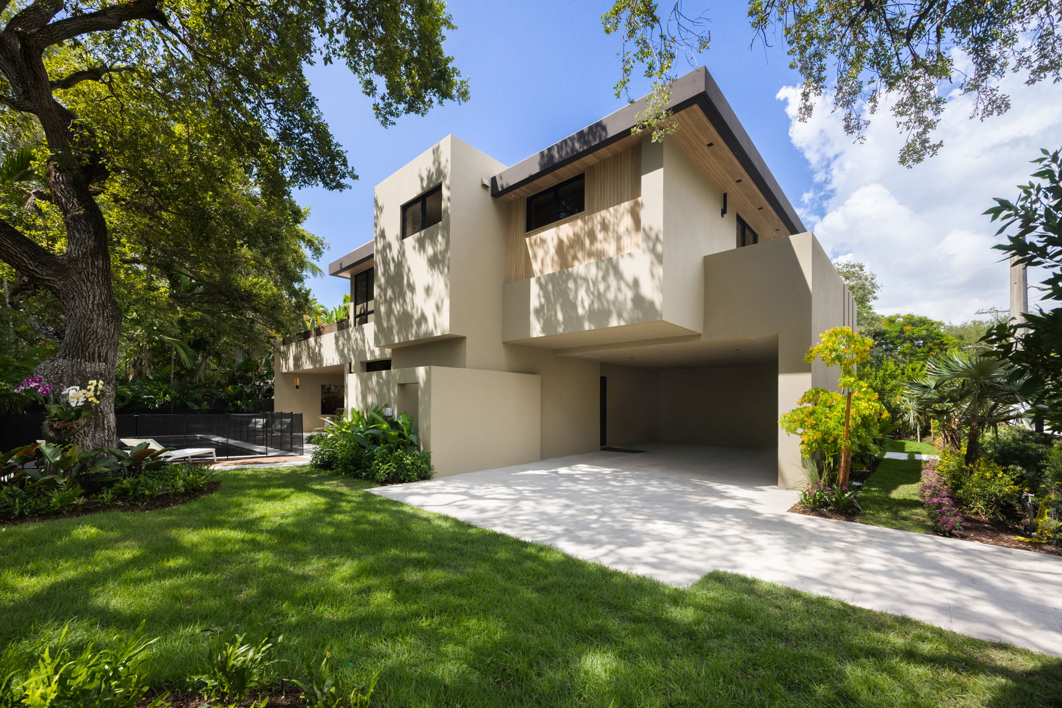
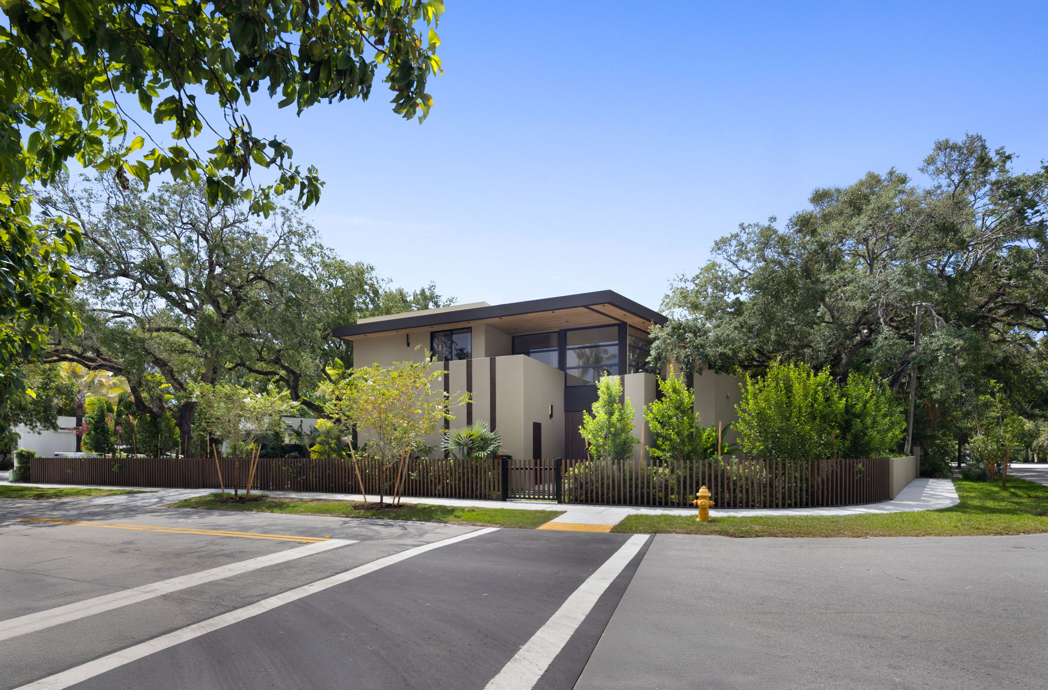
Located in North Coconut Grove, this new-construction residence is positioned on a landscaped corner lot surrounded by mature trees, offering a sense of privacy within a residential setting.
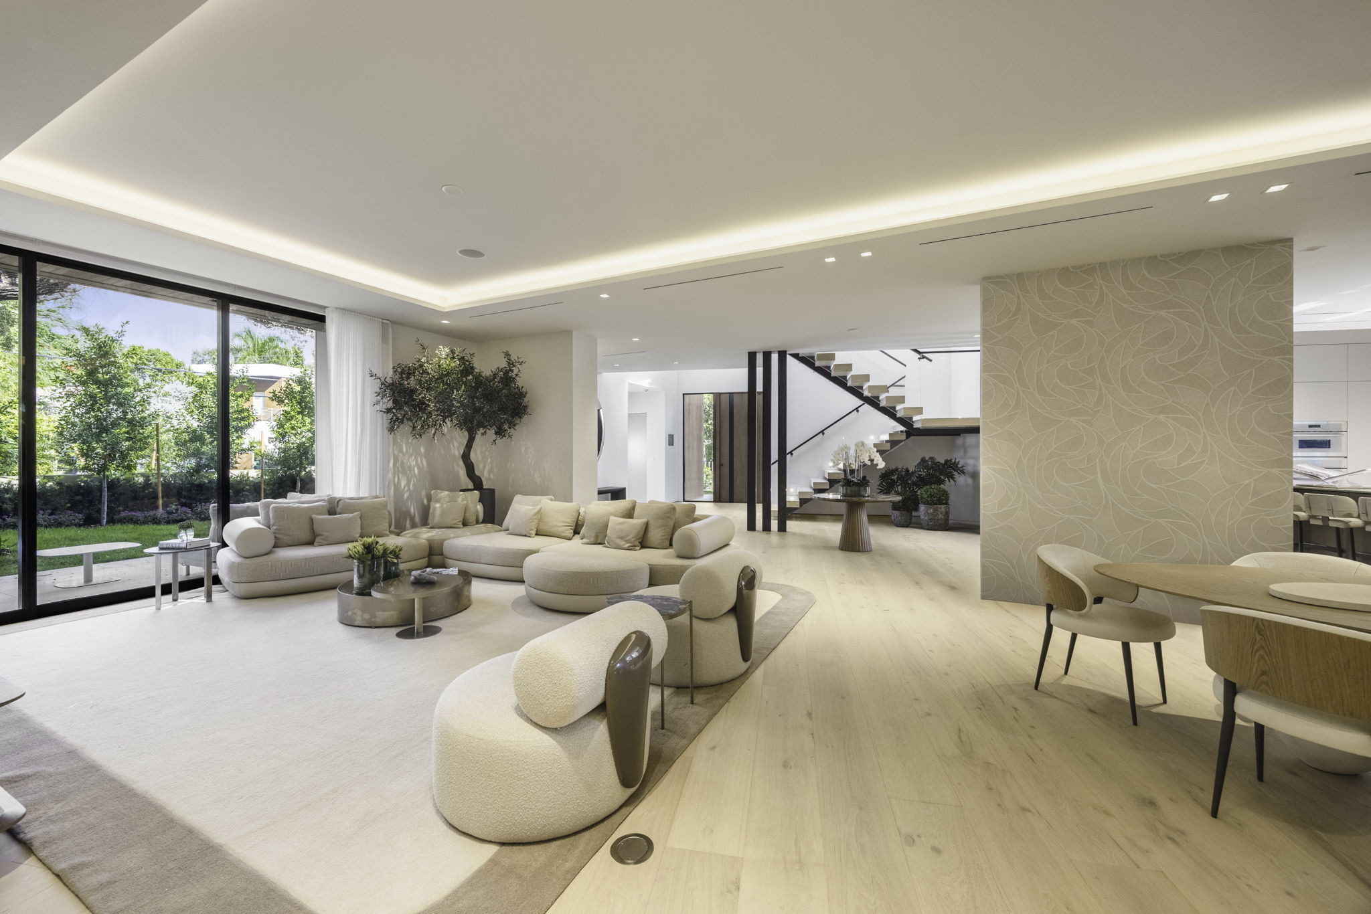
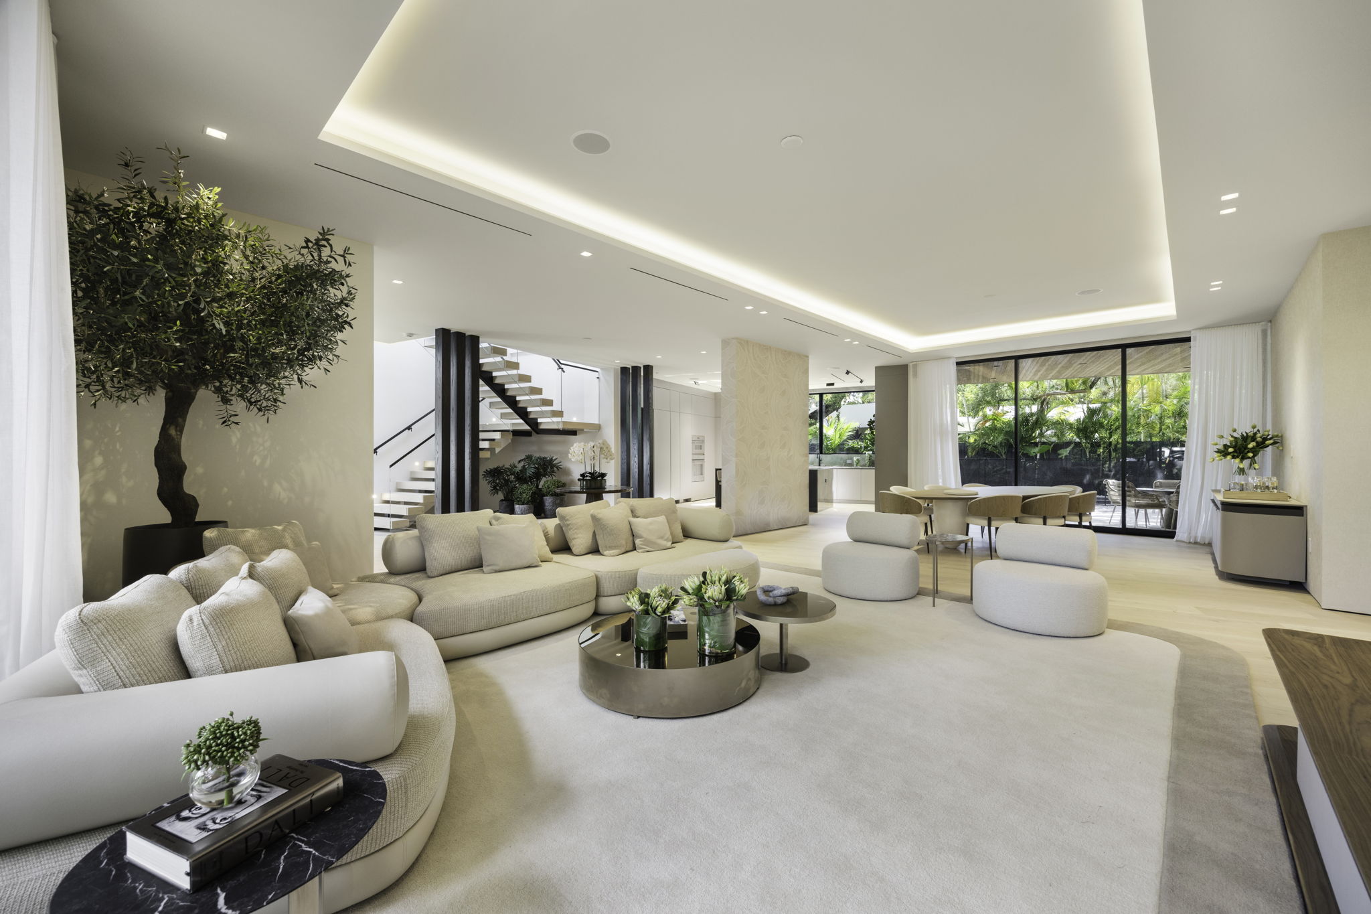
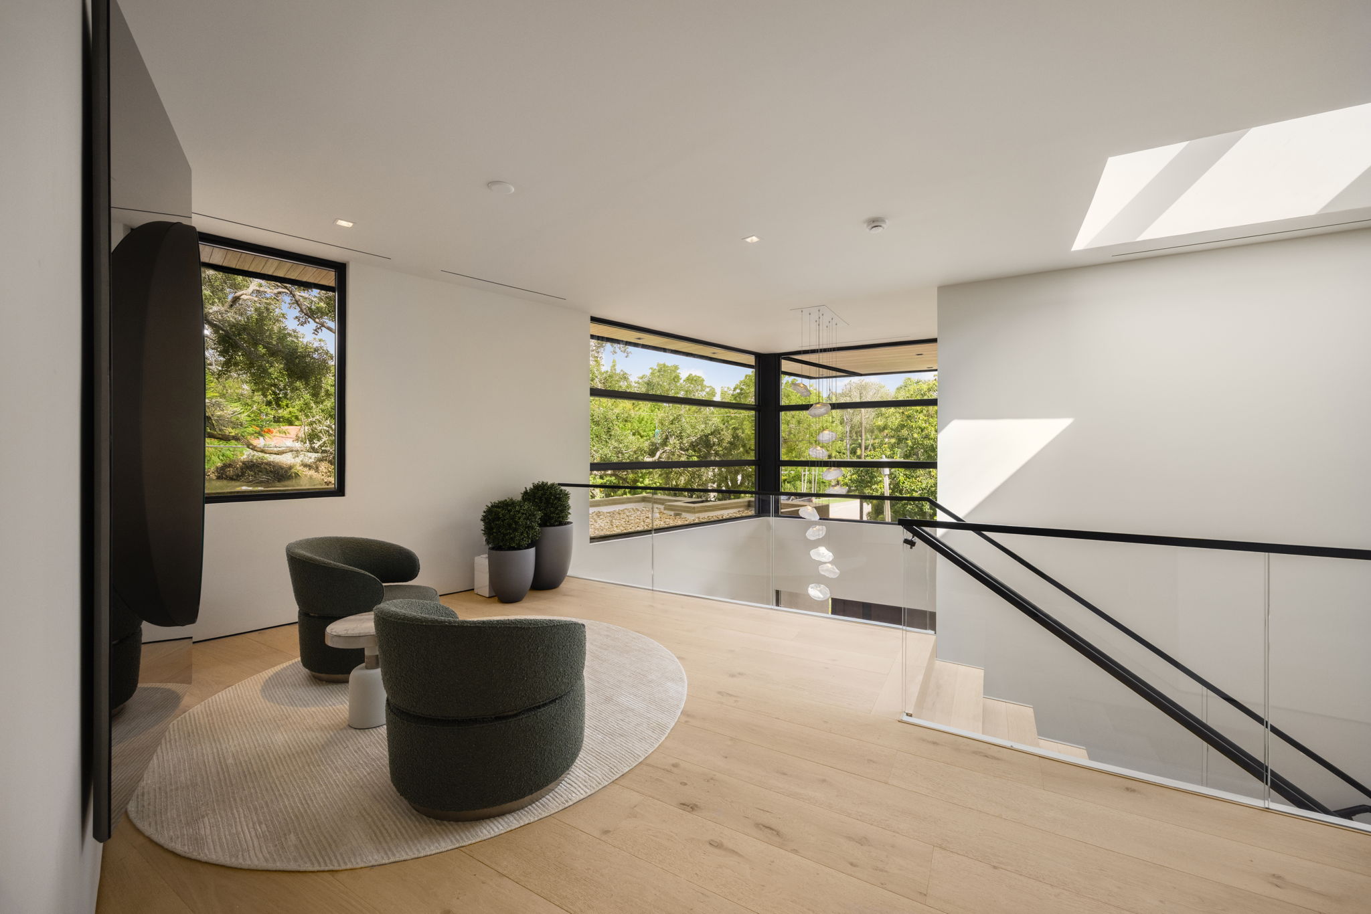
The property features approximately 5,300 square feet of living space with a six-bedroom, six-full-bathroom, and two-half-bathroom layout. The design integrates indoor and outdoor areas, supporting both daily living and entertaining.
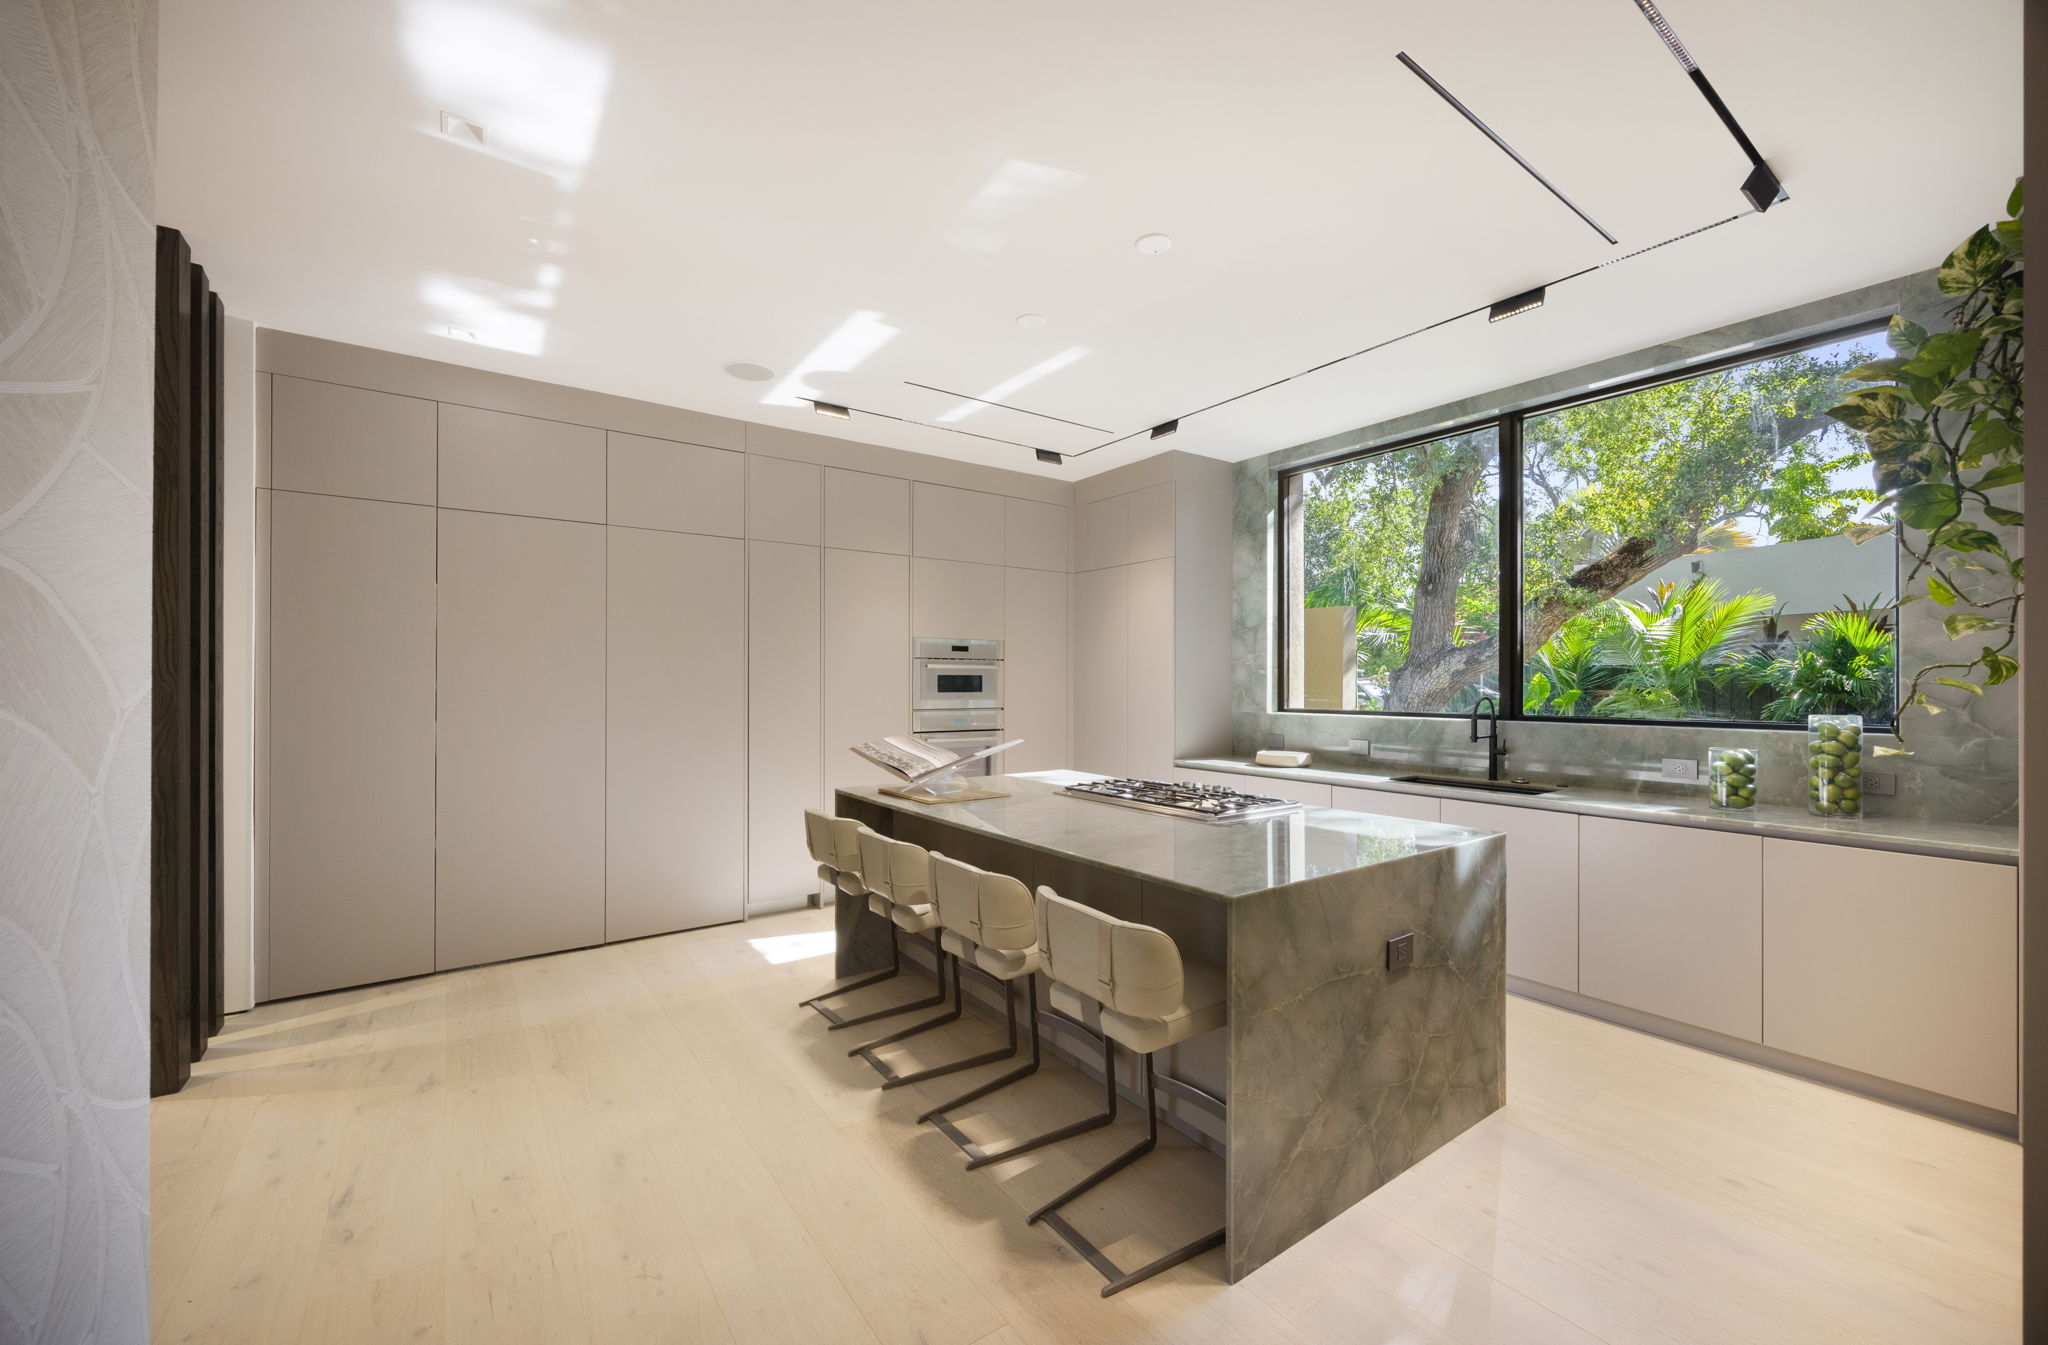
Interior finishes include Italian millwork, a custom BINOVA kitchen, PIANCA closets, and PAIL interior doors. The kitchen is equipped with Thermador appliances, Bosch dishwasher, wine cooler, and integrated lighting.
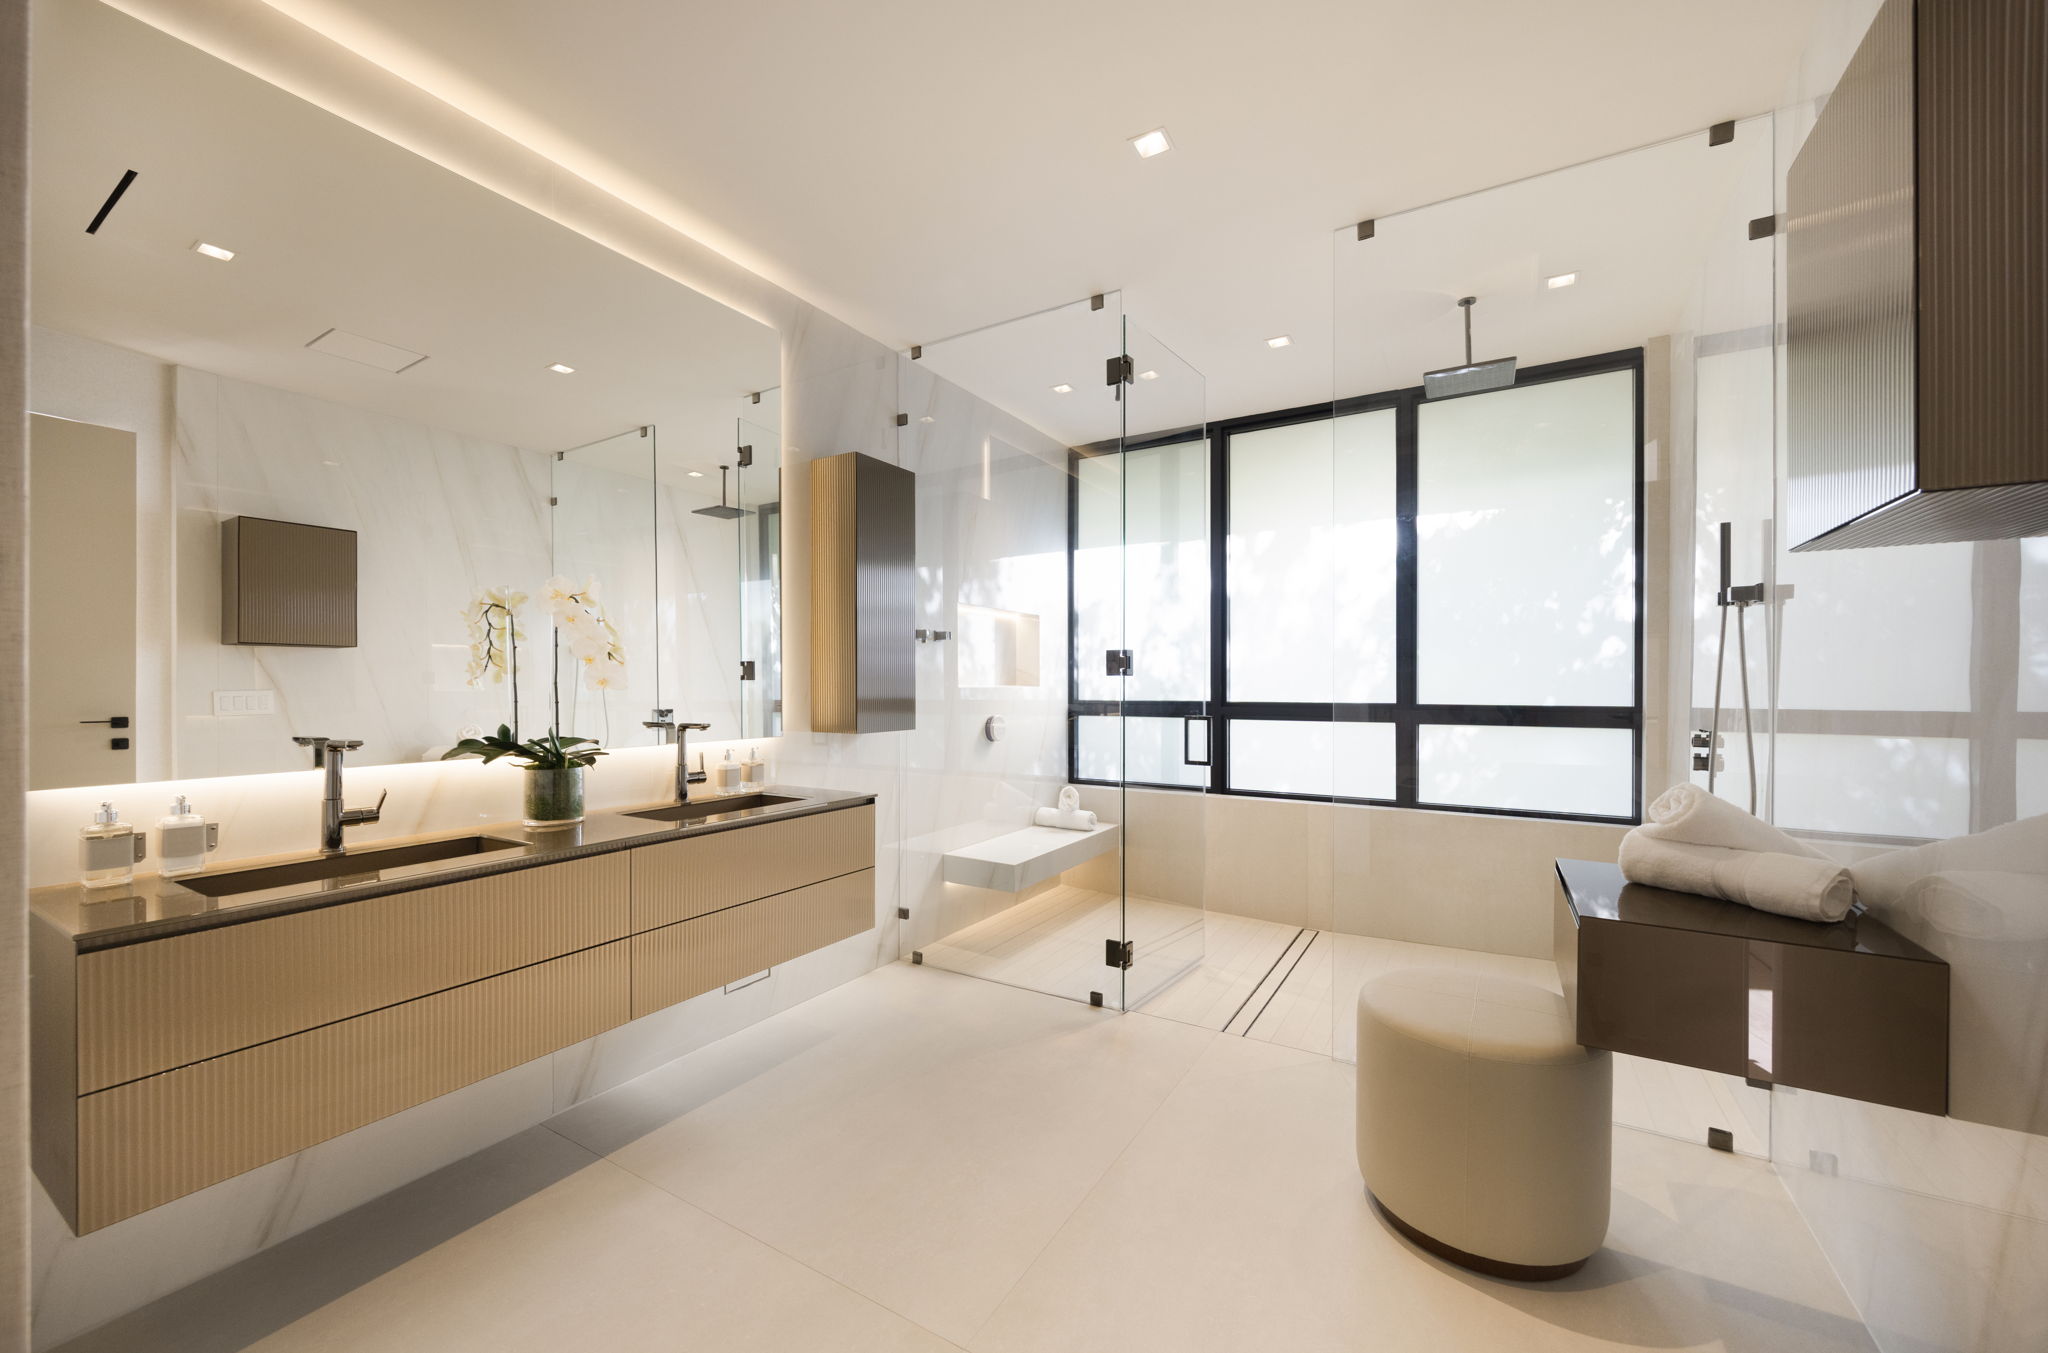
Bathrooms include fixtures by Grohe and Hansgrohe. Impact-resistant windows and sliding glass doors by ES Windows are incorporated throughout the residence
INTERIOR FEATURES
Flooring & Finishes
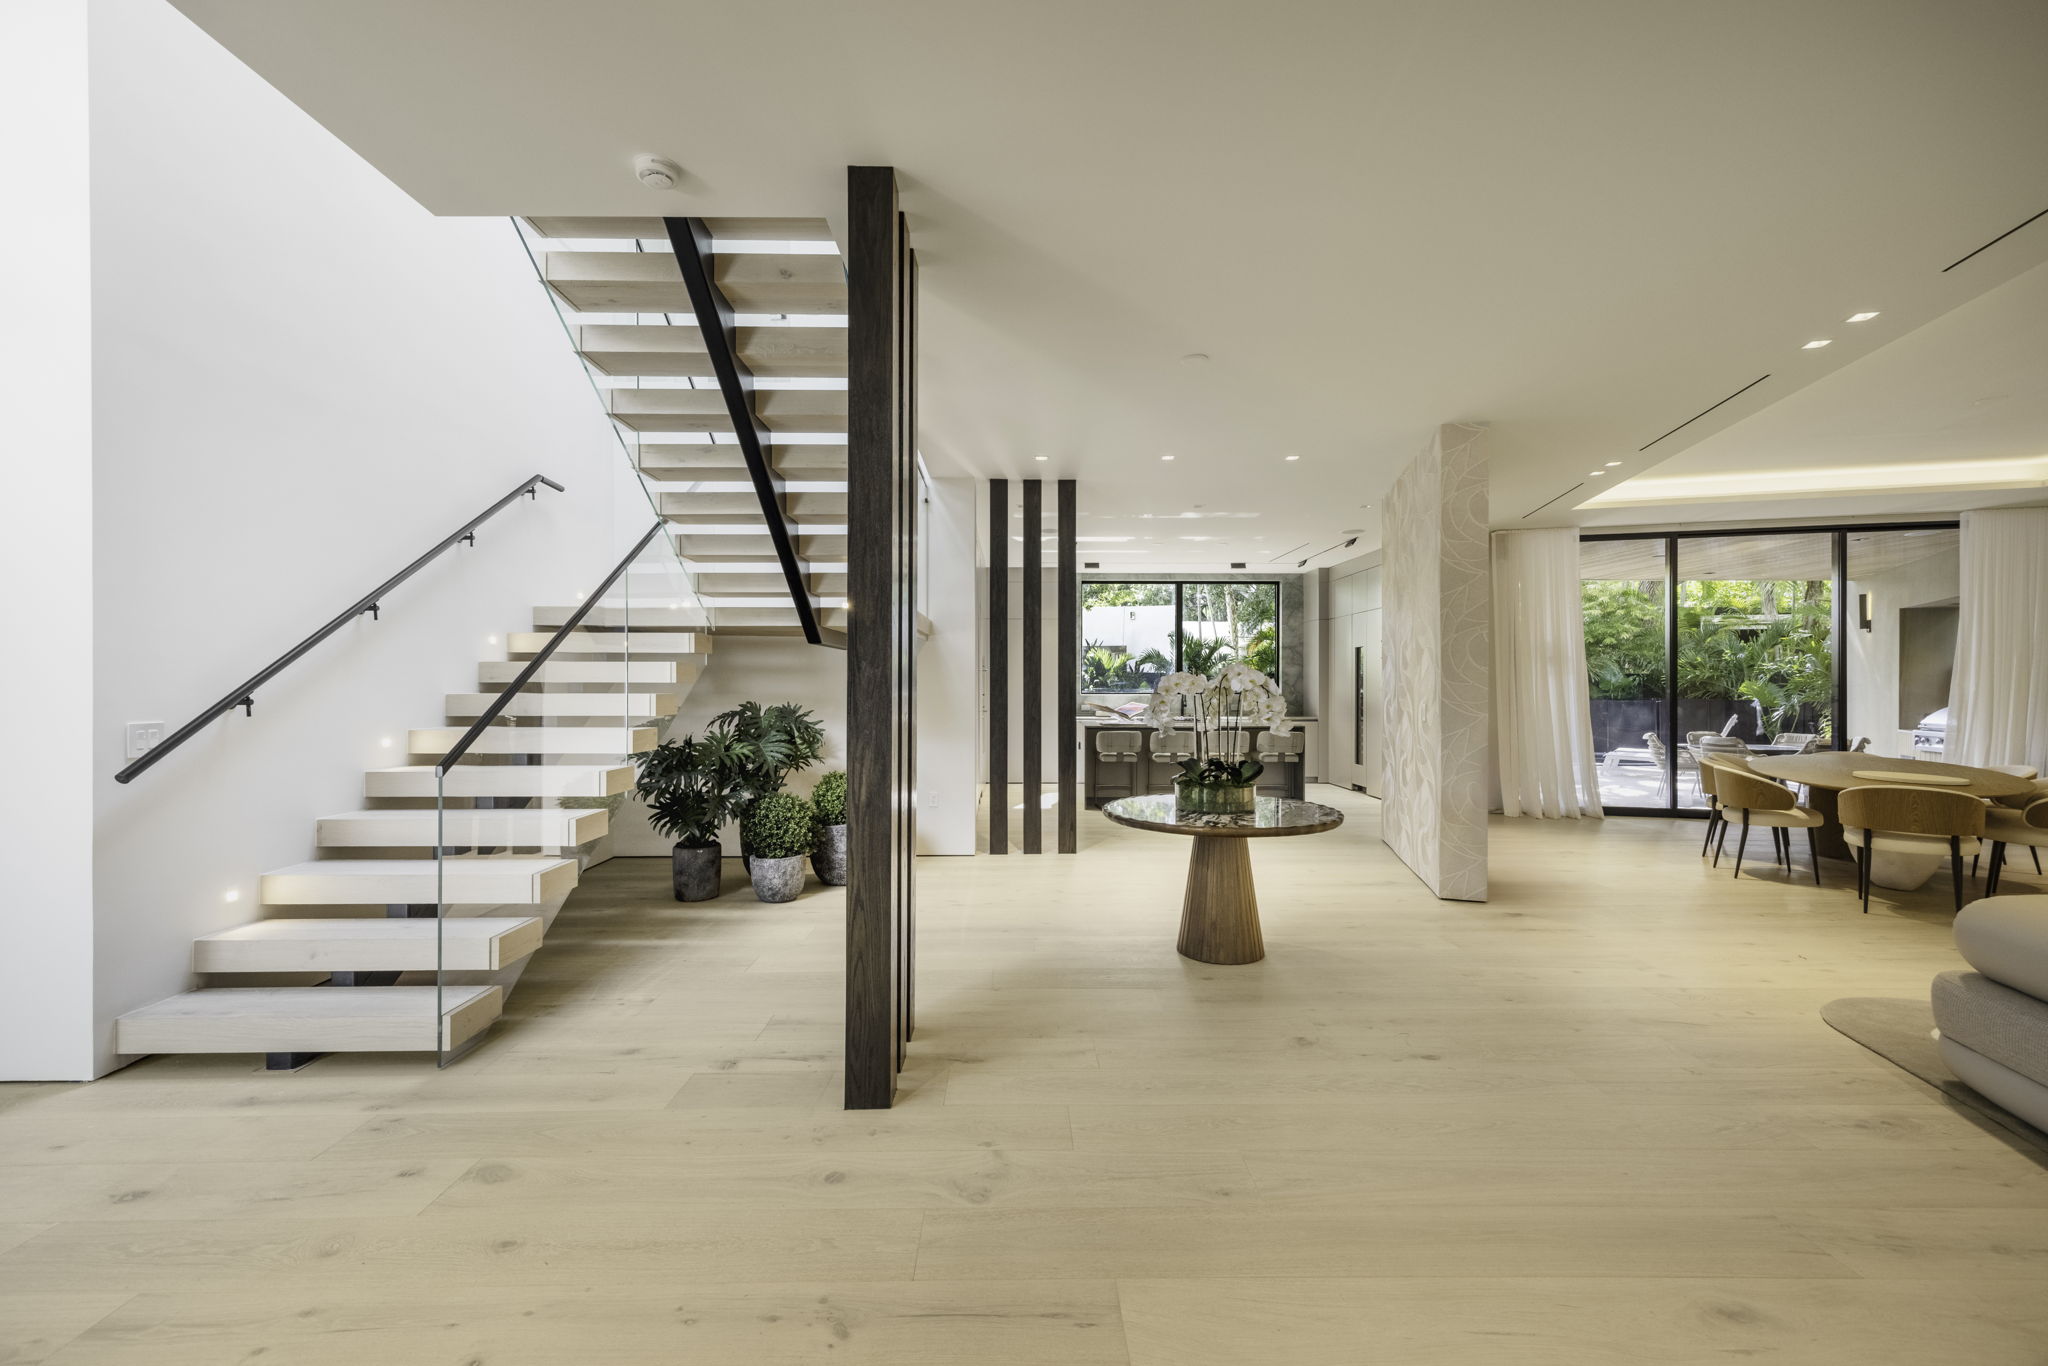
European wide-plank engineered wood flooring combined with oversized 5’x5′ large-format porcelain slabs. Premium interior doors by PAIL Porte. Neutral taupe tones blended with natural green accents, featuring premium Opus Stone quartzite surfaces.
Layout & Design
Biophilic design by José Sánchez framed around 4 mature oak/cedar trees across 3 visual axes. Features stairwell skylights, floor-to-ceiling glass, ground-floor service suite, and layout oriented away from Tigertail St to mask noise.
Kitchen
Custom open-concept Italian kitchen featuring bespoke cabinetry by Renzo Rastelli (ARAN Cucine / Binova). Includes an innovative revolving Thermador island exhaust hood designed to maintain open visual space across the floor plan.
Closets
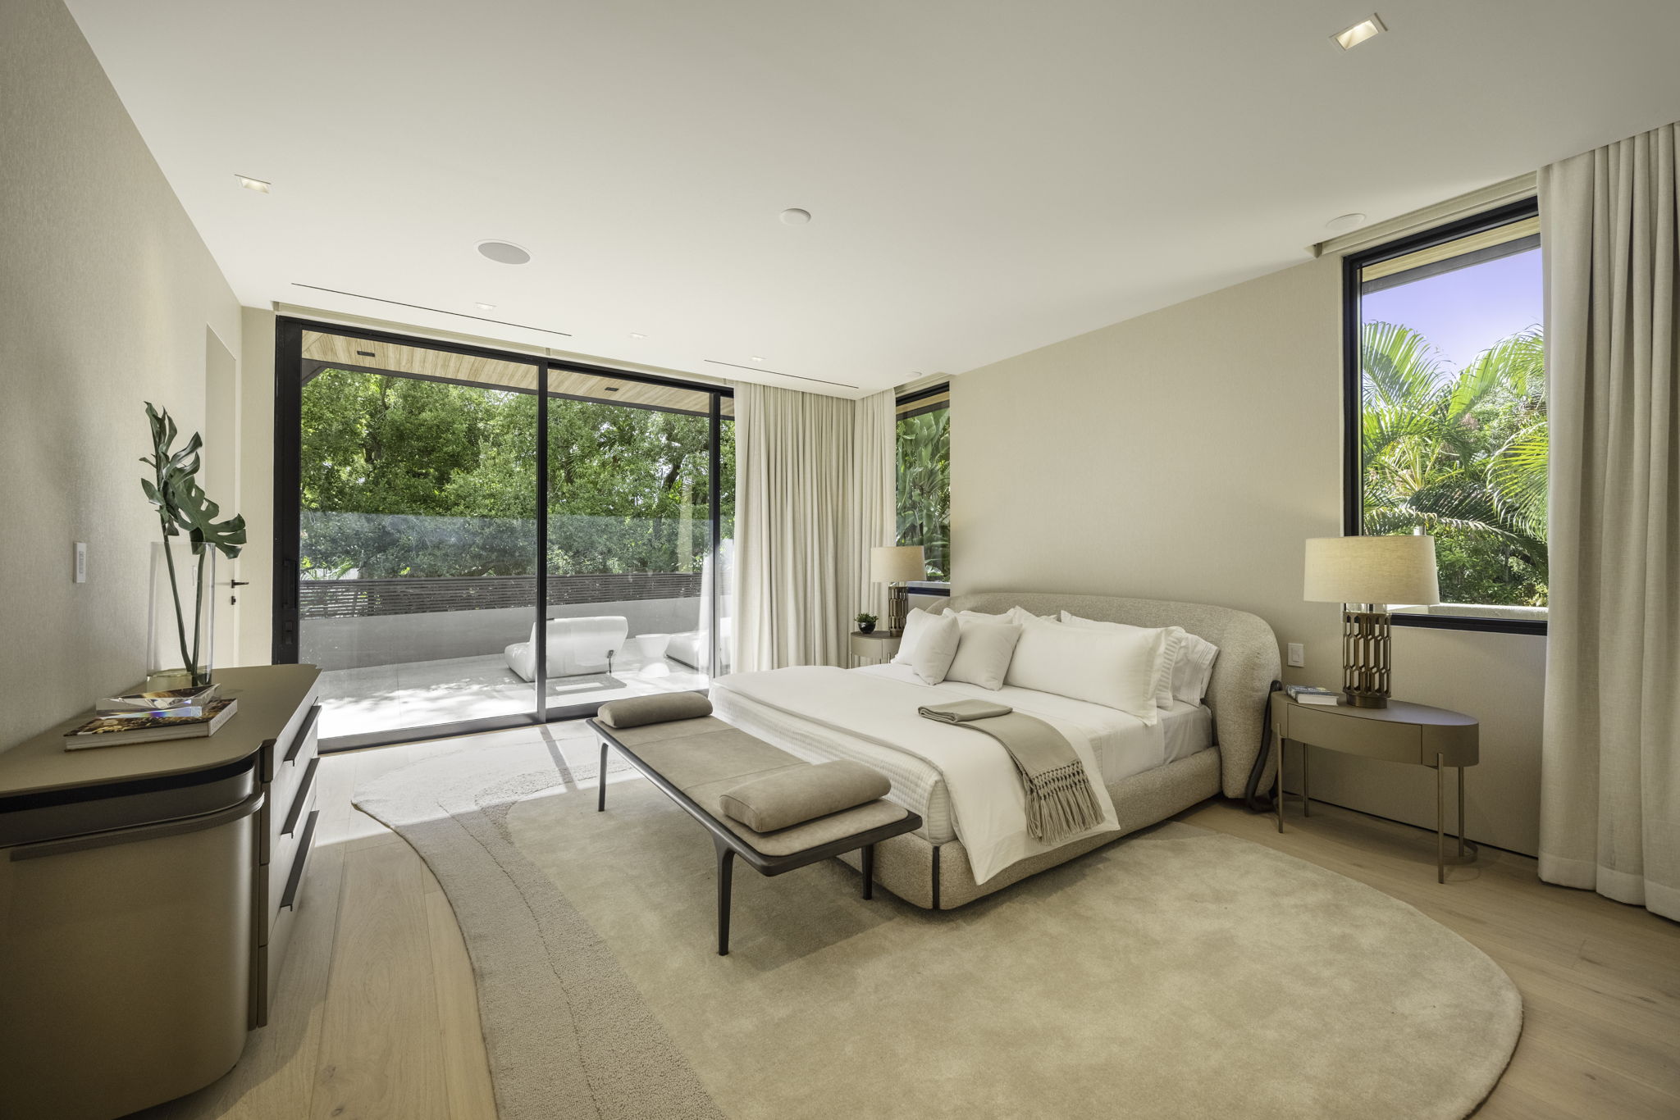
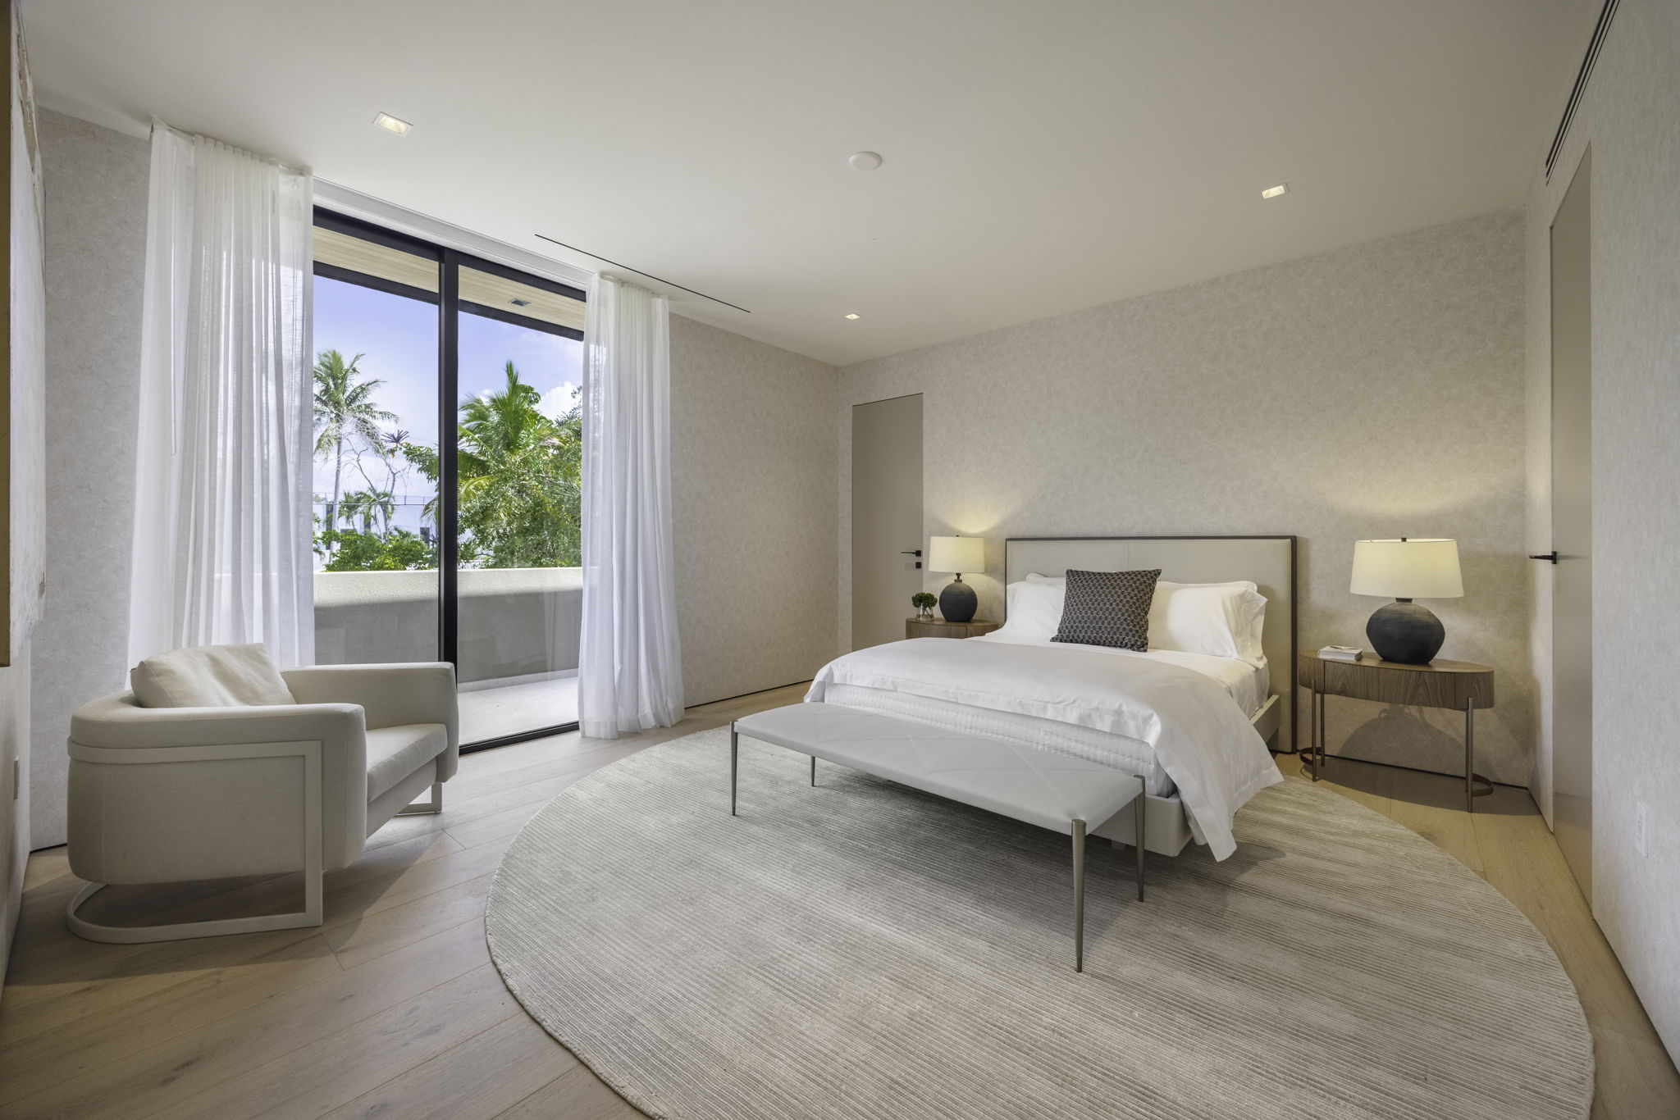
Custom Italian walk-in closet system by PIANCA in the Primary Master Suite, along with a walk-in closet in the Junior Master Suite.
Bathrooms
6 Full Bathrooms + 2 Half Bathrooms. Primary: 5’x5′ porcelain tiles, Onyx finishes, backlit mirrors, flush-drain sinks, shower niches & Grohe/Hansgrohe fixtures. Includes ensuite baths & Cabana Powder Room.
Appliances
Professional-grade Thermador kitchen stack including a gas cooktop, double oven, integrated refrigerator/freezer, and wine cooler. Complemented by a Bosch dishwasher.
Climate & Systems
Multi-zone cooling system with a 13-ton total cooling capacity distributed across units to ensure maximum efficiency, quiet operation, and linear frameless air diffusers. Includes pre-wired EV (Electric Vehicle) charging port and high-capacity gas water heaters.
Windows & Doors
High-impact, hurricane-resistant ESCO / IS Windows and oversized sliding glass doors throughout. Premium interior doors by PAIL Porte.
OUTDOOR & TERRACE FEATURES
Landscaped corner lot in North Coconut Grove (9,097+ SqFt)
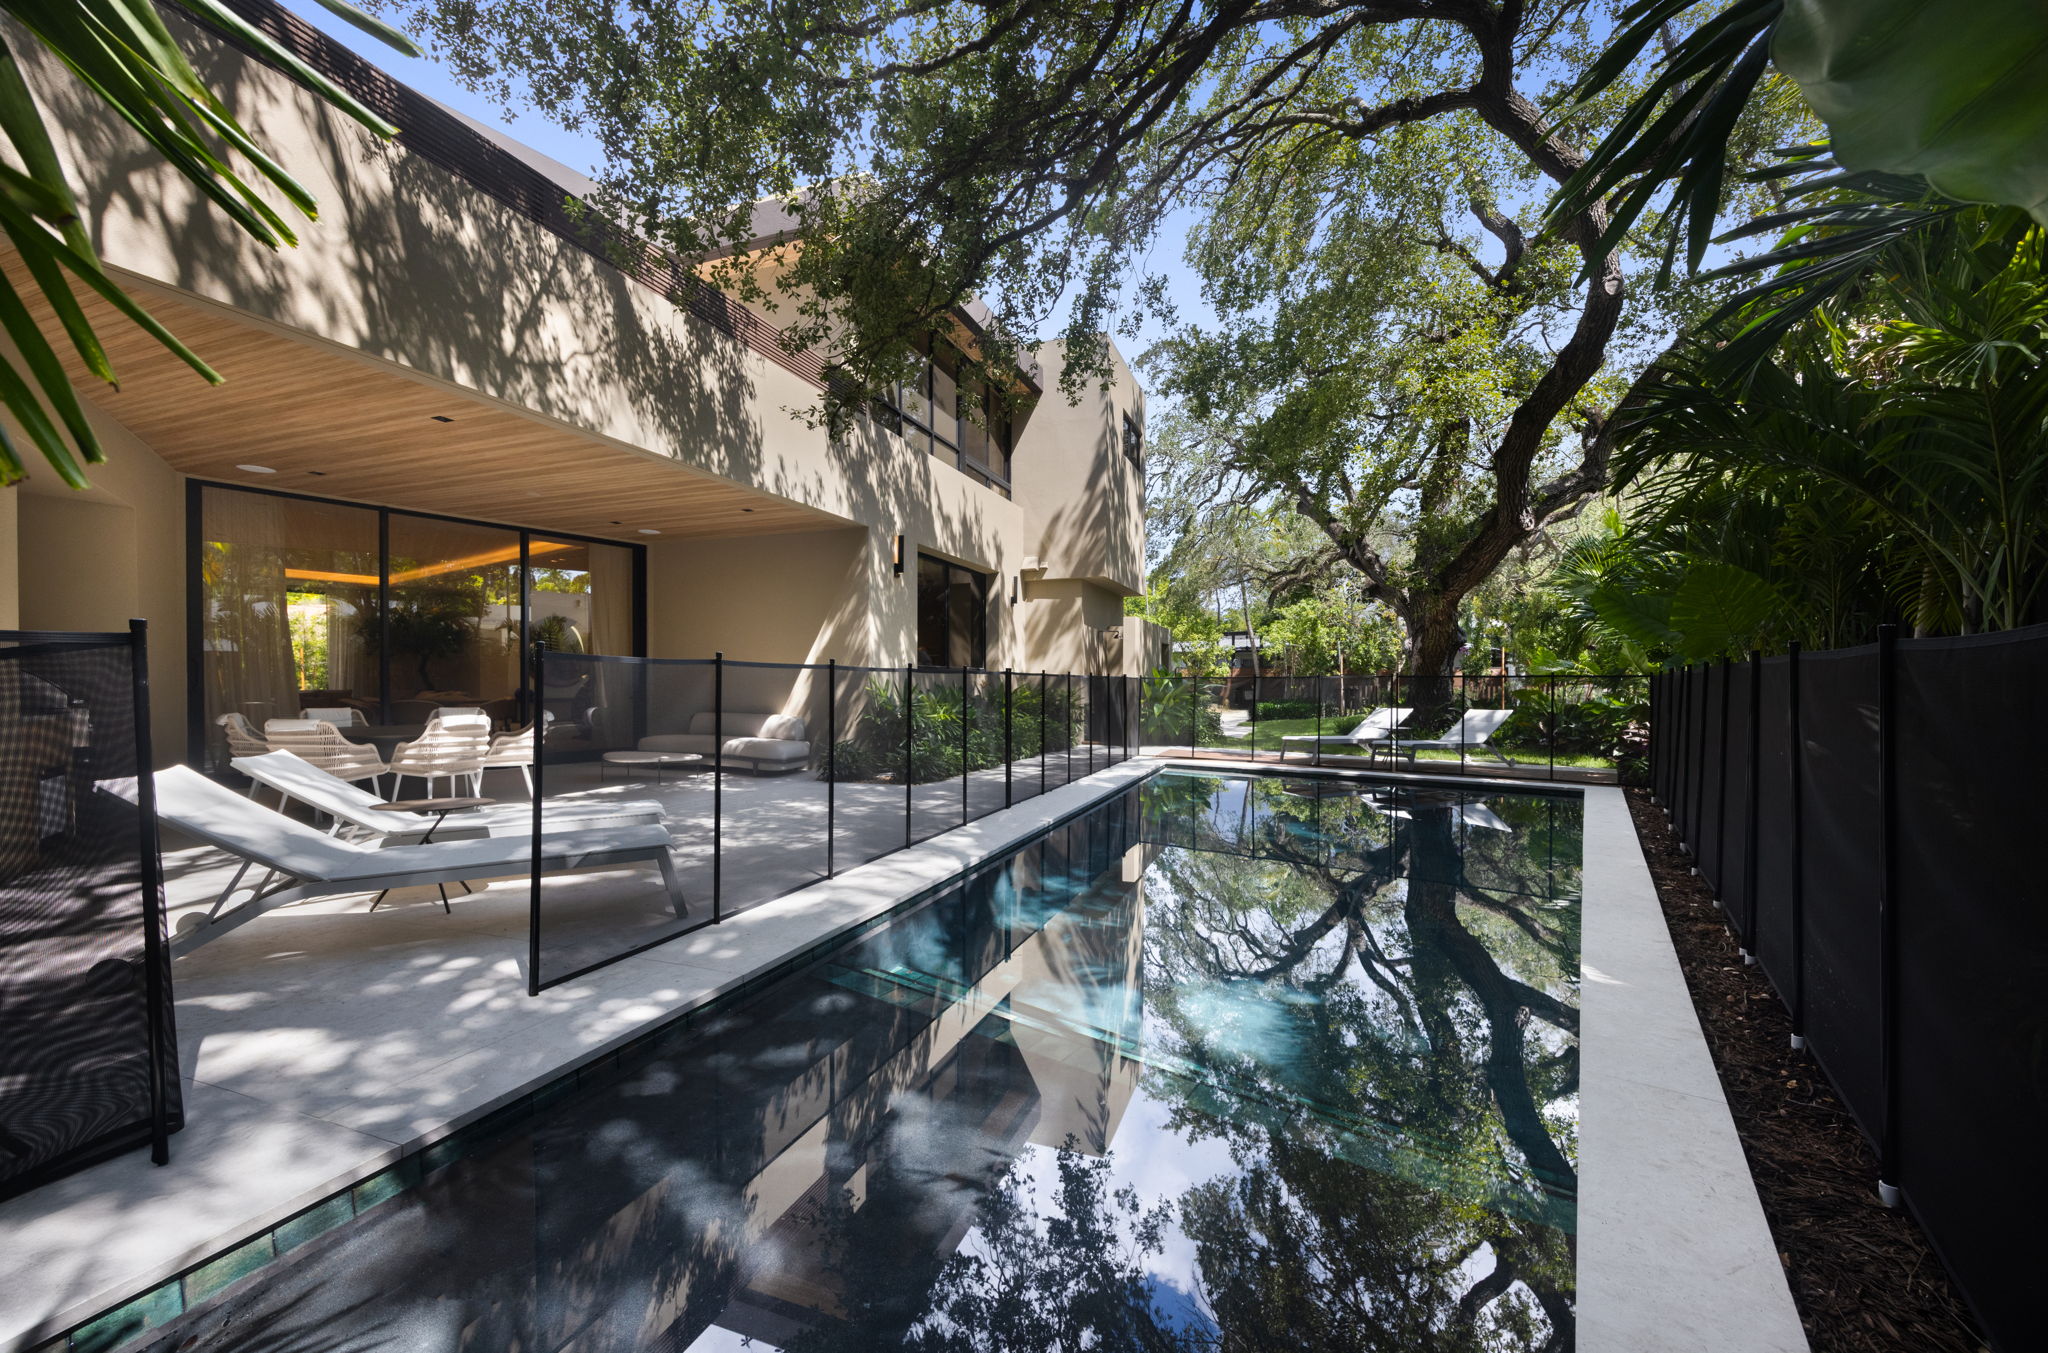
Framed by four mature, community-protected oak and cedar trees
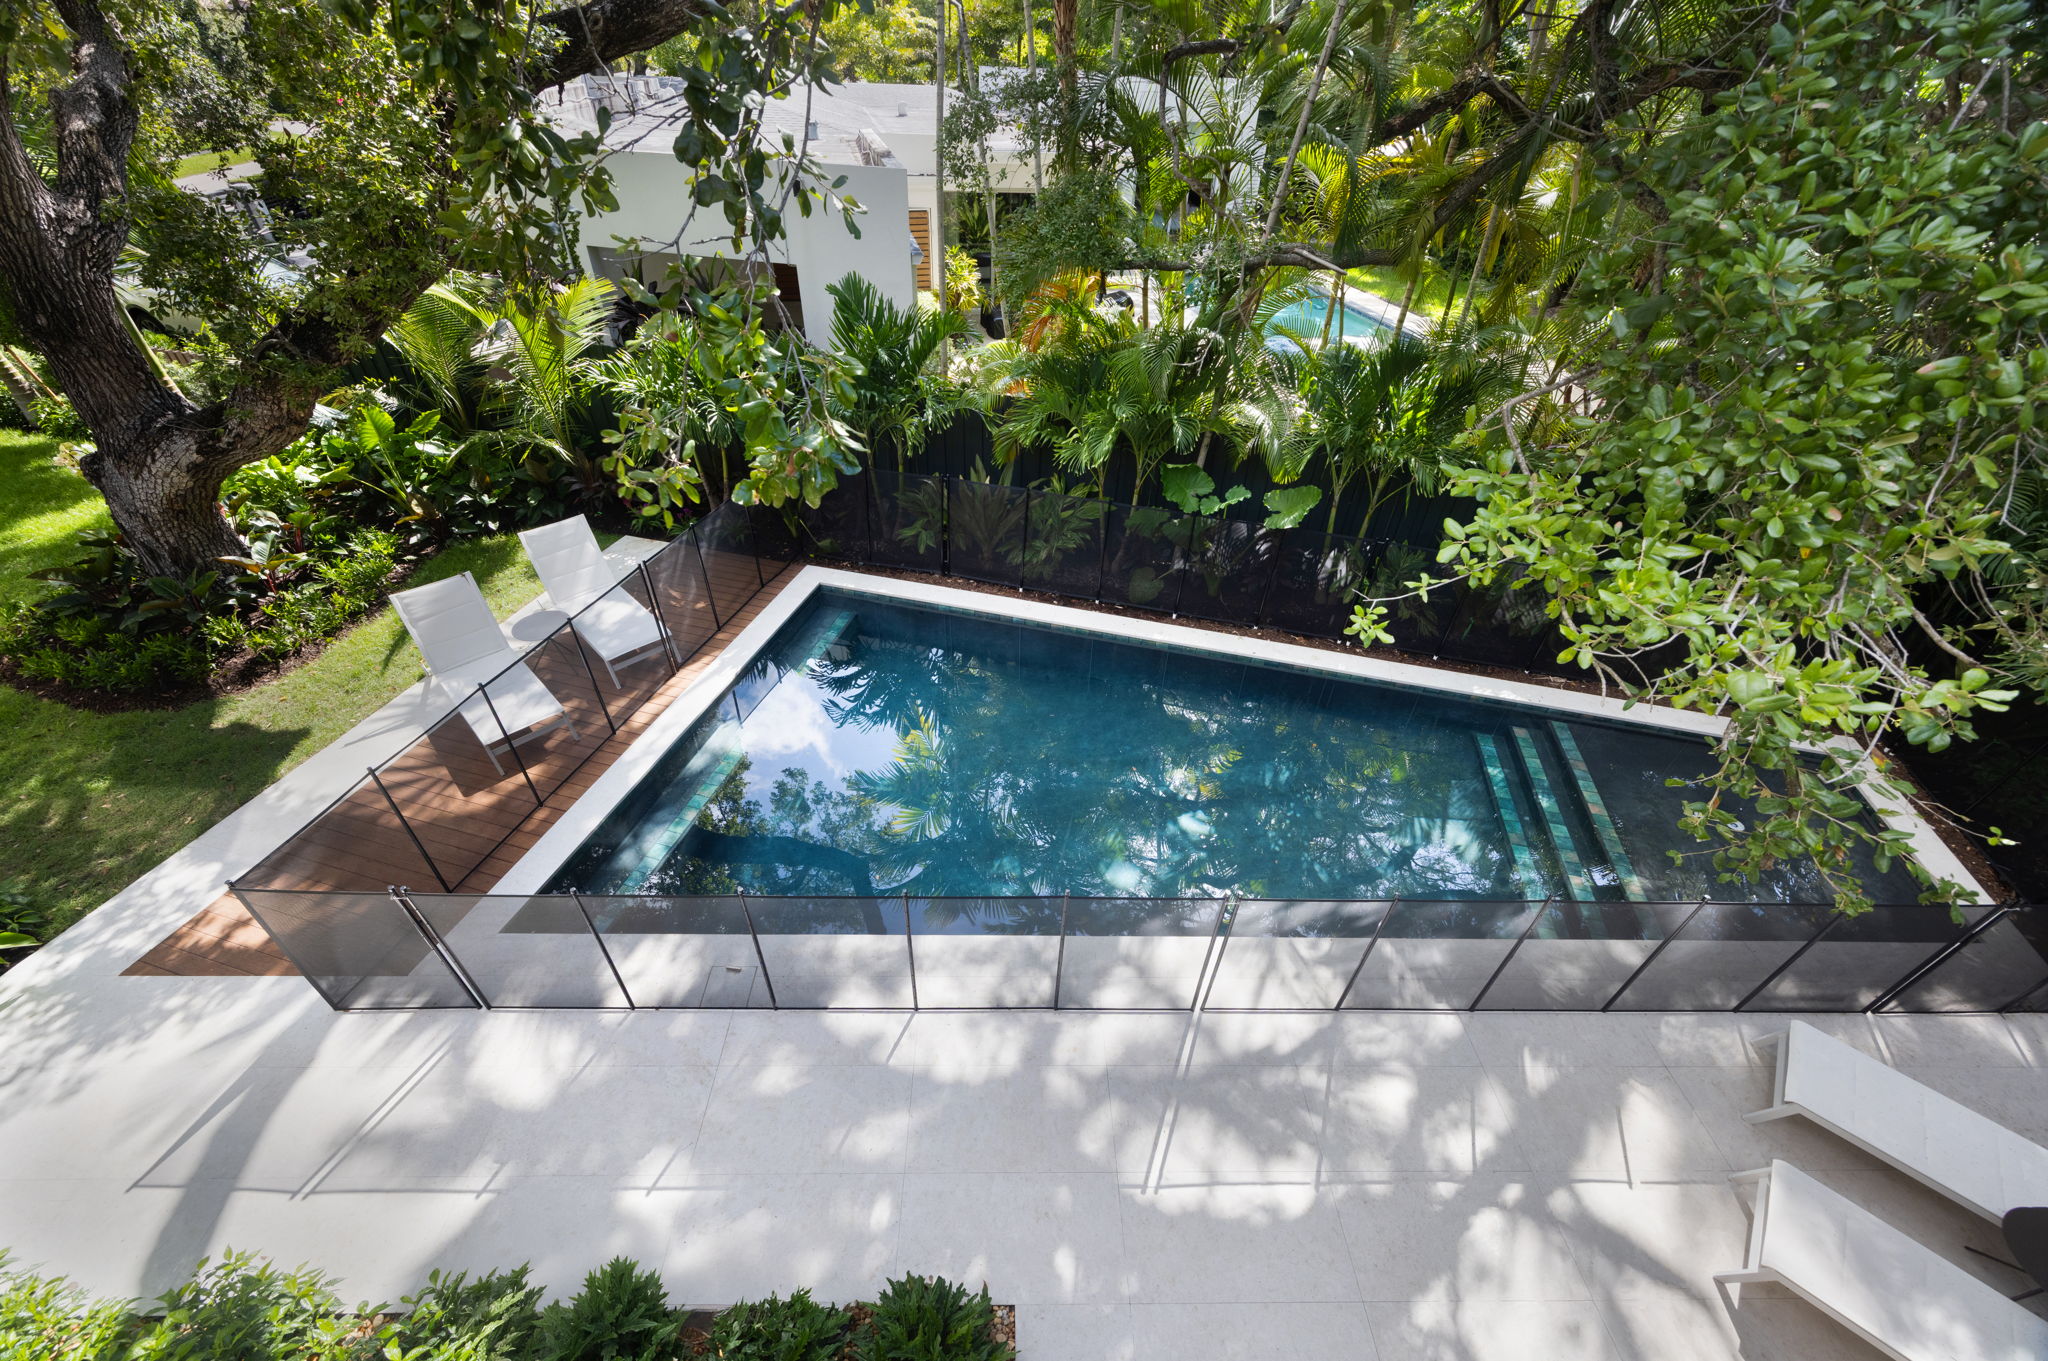
Heated below-ground Obsidian Lagoon Pool
Entertainment deck with built-in BBQ station
Cabana Powder Room and outdoor living spaces
Clad in high-durability Continental rubber aluminum profiles (a zero-maintenance natural wood alternative) with black metal architectural accents
Removable pool safety barrier
BUILDING INFORMATION
Property Type: Single Family Home Year Built: 2026 Stories: Two (2)
Structure: Solid concrete shell & roof engineered for maximum structural integrity, quiet interiors, and high thermal efficiency.
Quality Assurance: Built under dual inspections (independent private engineering + municipal code compliance). Includes a complete owner operational handbook.
Heated below-ground Obsidian Lagoon Pool finished in a dramatic Obsidian tone (replacing traditional blue tile) to naturally reflect the canopy of surrounding oak trees.
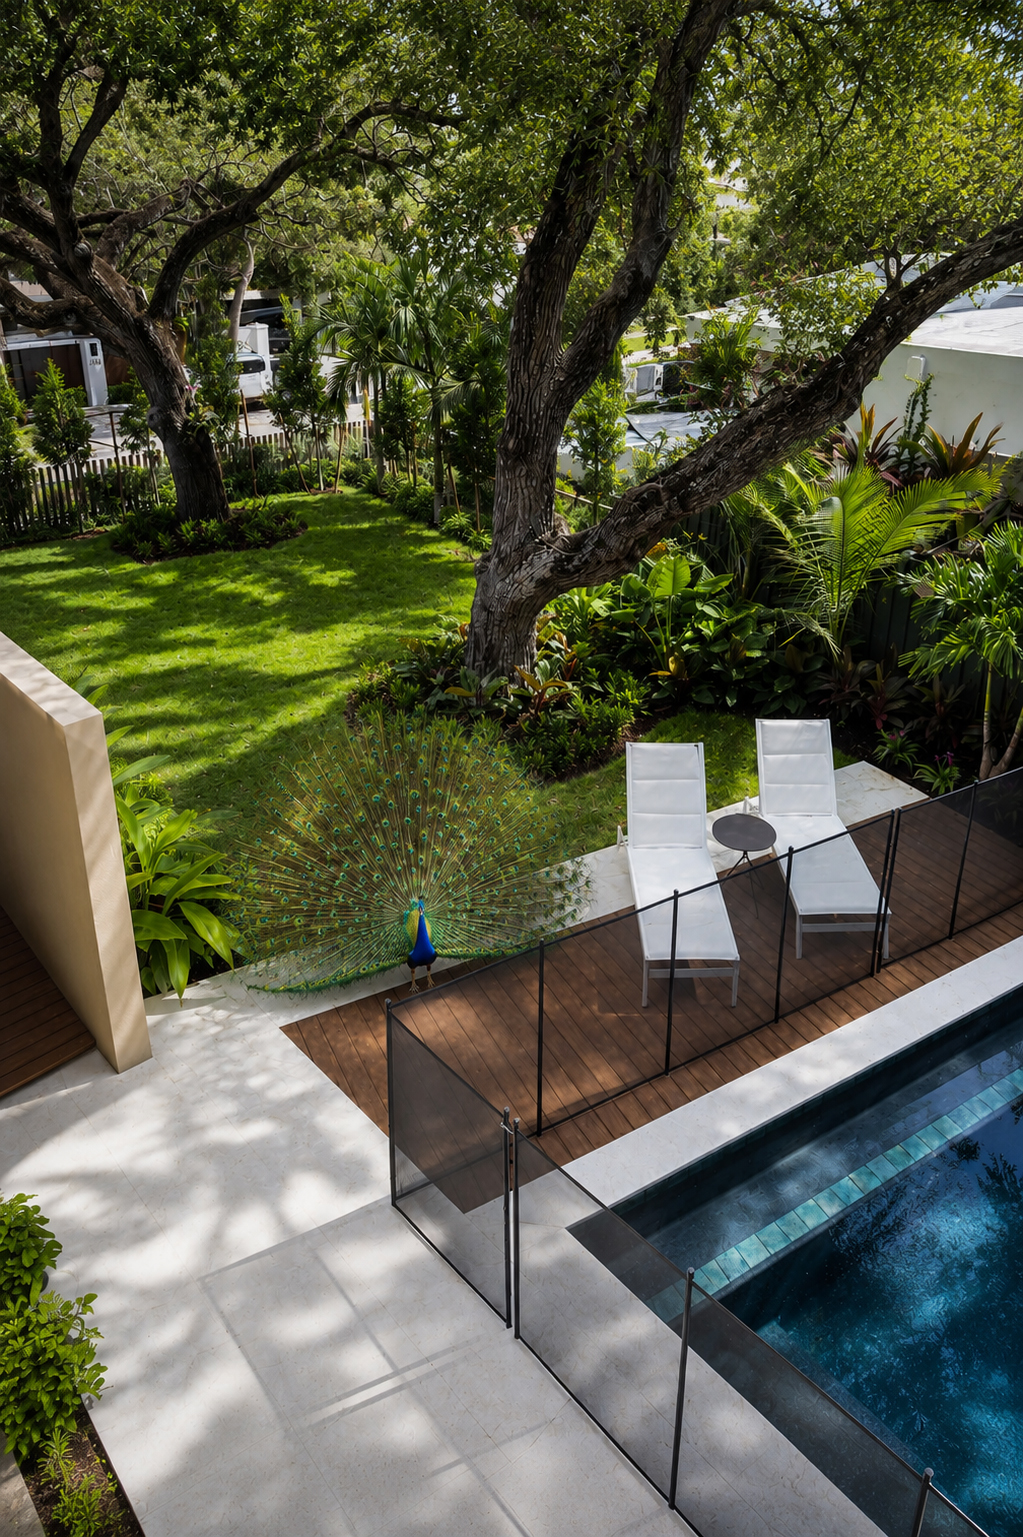
Outdoor entertainment deck complete with a built-in BBQ station, outdoor powder room, and cabana bath access.
Includes a removable pool safety barrier installed for safety and compliance, easily detachable post-sale for a seamless aesthetic.
Interior Amenities
Dedicated ground-floor service quarters with independent laundry hookups, supplemented by an American-standard second-floor main laundry room with custom Italian cabinetry.
Generous Primary Master Suite with private terrace access and dedicated makeup vanity.
Technology
Fully integrated home automation accessible via a central iPad interface or mobile devices.
Full Lutron Smart Lighting system managing over 65 smart switches and custom-programmed lighting scenes.
Architectural lighting fixtures by Visual Comfort and designer central pendant by Boffi.
Automated motorized curtains in primary living areas and master suite, supplemented by blackout roller shades in guest/secondary bedrooms.
Integrated multi-zone audio speaker system covering the Great Room, Kitchen, Master Suite, and Pool Deck running on a Sonos-compatible interface.
Parking
2 Garage Spaces + Driveway parking.
SECURITY FEATURES
High-impact, hurricane-resistant ESCO / IS Windows
High-impact oversized sliding glass doors throughout
Solid concrete shell structure built beyond standard code for maximum structural integrity
Removable pool safety barrier installed for safety and compliance
VIEWS & POSITIONING
Framed around mature oak and cedar trees with 3 strategic visual axes
Pool and garden views from primary living spaces
Corner lot positioning in North Coconut Grove oriented to mask exterior noise
ADDITIONAL NOTES
New construction luxury residence designed by José Sánchez
Biophilic architecture integrated with four mature, protected oak and cedar trees
Pre-wired for EV charging and high-capacity gas water heaters
GROVE LIFESTYLE
Outdoor Adventures
Iconic green spaces: Peacock Park, David T. Kennedy Park, and The Kampong.
Historic landmarks: Vizcaya Museum & Gardens and The Barnacle Historic State Park.
Minutes from picturesque beaches including Hobie Beach (Windsurfer Beach) and Crandon Park Beach.
Accessibility
Accessible attractions and adaptive water sports via Shake-A-Leg Miami.
Wheelchair-accessible beaches, parks, and shopping venues.
Dining
World-class dining destinations including Glass and Vine, Los Félix, Ariete, Bayshore Club, and Bellini Restaurant.
Shopping
Open-air shopping at CocoWalk, plus boutique destinations like The Bazaar Project, Guadalupe Design, LoveShackFancy, and Unika.
Spas & Wellness
Luxury spa and wellness retreats including BeAtala and The Ritz-Carlton Coconut Grove Spa.
Sports & Events
Golf access at Miami Beach Golf Club and nearby championship courses.
Proximity to games for the Miami Dolphins, Miami Heat, and Miami Hurricanes.
Pet Friendly Adventures
Haulover Beach & Park: Perfect for a dog-friendly beach day, off-leash park fun, and scenic picnics along the water.
Pet-Friendly Luxury Hotels: World-class pet stays at Fontainebleau Miami Beach and Kimpton Hotels (offering specialized pet amenities and welcoming pets of any size).
Dog-friendly parks, waterfront walking trails, and outdoor dining patios throughout Coconut Grove and Miami.
Places to Stay
Luxury & Beachfront: Fontainebleau Miami Beach, The Ritz-Carlton Key Biscayne, Acqualina Resort, Four Seasons at The Surf Club, The Setai, W South Beach, 1 Hotel South Beach, Faena Hotel, and Miami Beach EDITION.
Boutique Hotels: The Betsy – South Beach, Cardozo Hotel, The Balfour Hotel, Greystone Miami Beach, Circa 39, and Novotel Miami Brickell.
SCHOOLS & EDUCATION
Ransom Everglades School (Middle & High School – Waterfront College Prep)
Carrollton School of the Sacred Heart (All-girls PK-12 Catholic School)
St. Stephen’s Episcopal Day School (PK-5th Grade)
Coconut Grove Montessori School (Toddler – Elementary)
Immaculata-La Salle High School (Grades 9-12)
Coconut Grove Elementary School (Bilingual / International Studies)
UNIVERSITIES & HIGHER ED
University of Miami (UM): ~10 minutes away in Coral Gables (Top-tier Research University).
Florida International University (FIU): Brickell / Downtown campuses ~15 minutes away.
Miami Dade College (Eduardo J. Padrón Campus): ~10-15 minutes away.
Area & Lot
Status
For Sale
Type
Residential
Neighborhood
Virgin Gorda
INQUIRE & PRIVATE SHOWINGS
For additional information or to schedule a private showing, please contact:
Ivan Chorney | +1 305.222.7977 Michael Martirena | +1 305.702.1035
Each Miami neighborhood tells a different story from beachfront serenity to urban vibrance. Explore our top areas for pre construction:
LOCATION & SURROUNDINGS
Located in North Coconut Grove, this property is set within a residential neighborhood known for its tree-lined streets and established character.
The location provides access to nearby parks, schools, dining, and local amenities, while maintaining a low-density environment.
INVESTMENT & MARKET POSITIONING
This property represents a new-construction single-family residence within Coconut Grove, a submarket characterized by limited inventory and consistent demand.
Key characteristics include: • New construction (2026) • Corner lot positioning • Single-family residence • Functional multi-bedroom layout • Located in a low-density residential neighborhood