
6580 Indian Creek Dr 601Miami Beach, FL 33141
Mortgage Calculator
Monthly Payment (Est.)
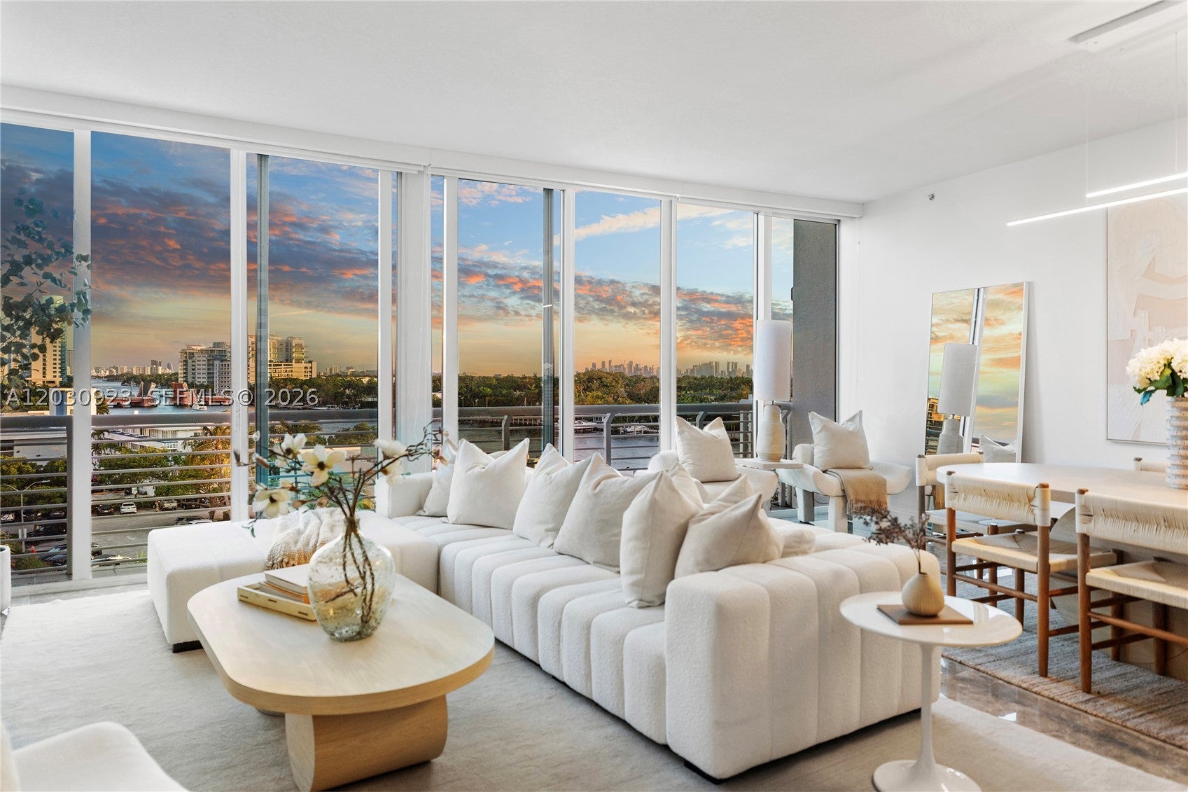
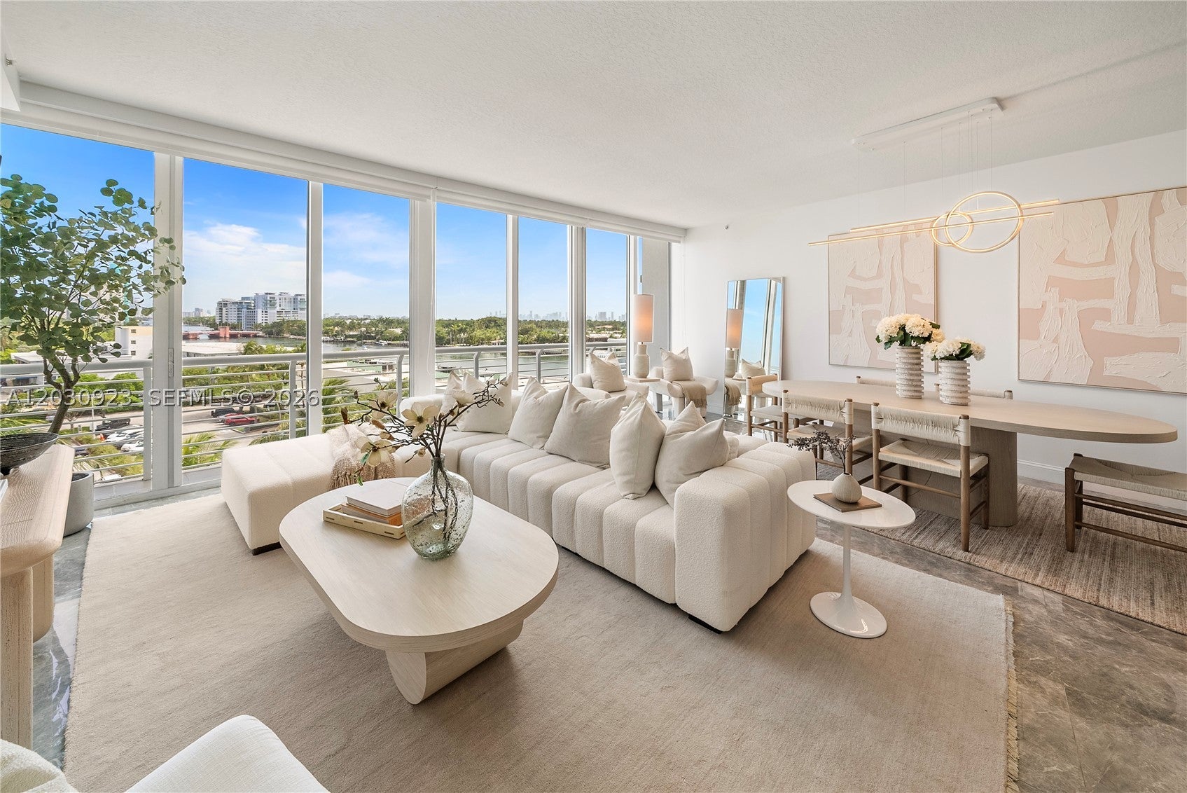
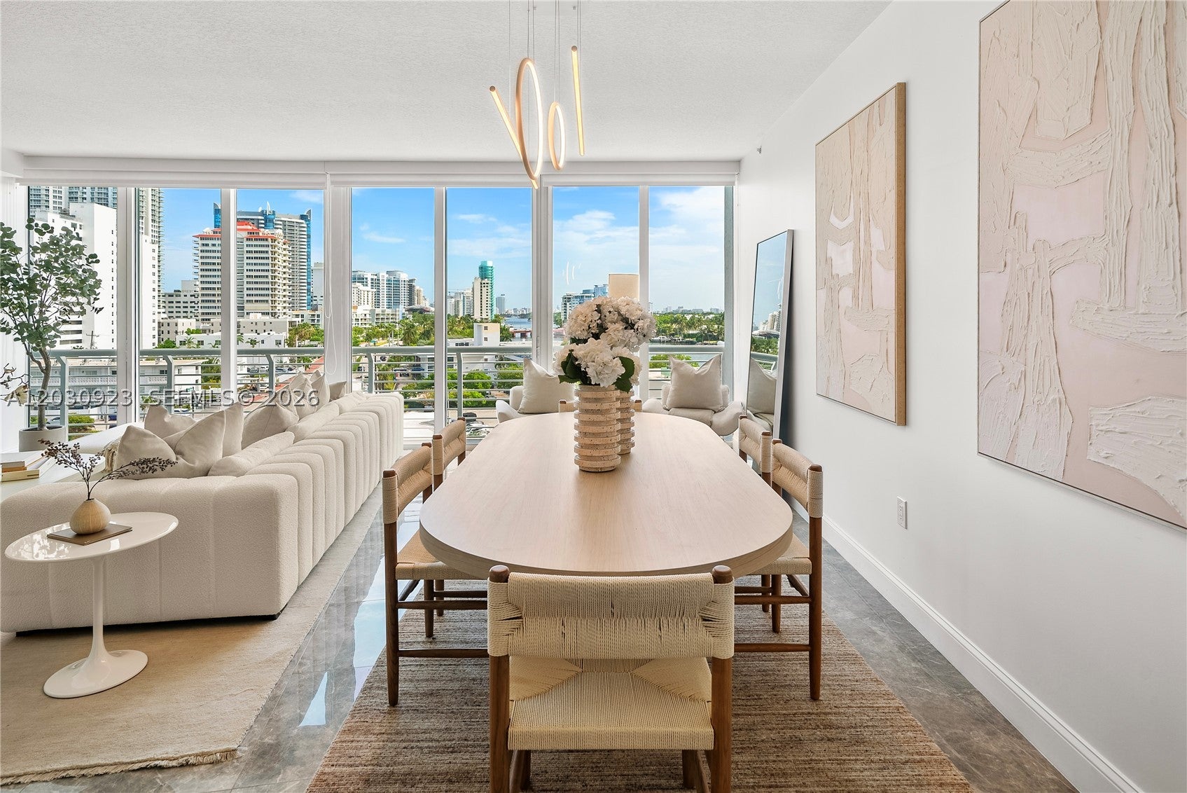
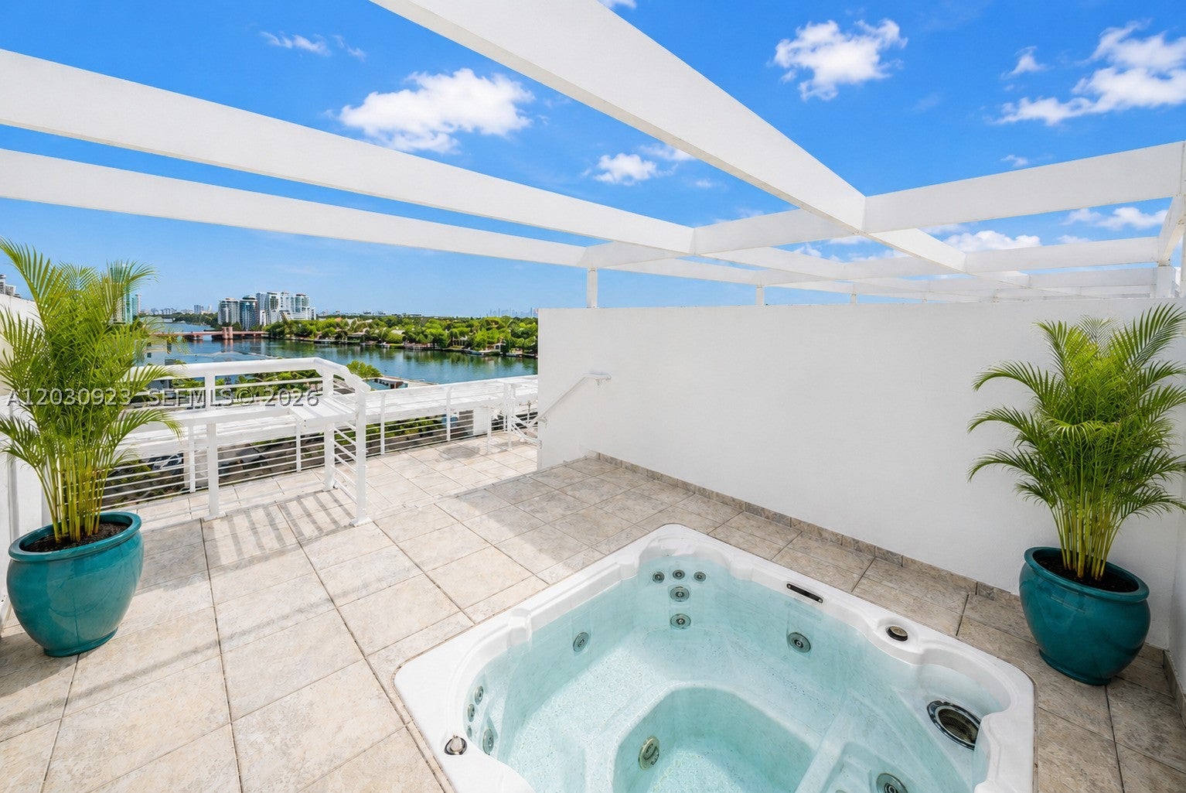
$5,904Penthouse Perfection! Recently renovated corner penthouse with private rooftop terrace in the boutique Kobi Karp-designed Regatta at Indian Creek. This 3BD/2.5BA + library residence features 10' ceilings, floor-to-ceiling glass, porcelain flooring, marble baths with elegant nautical finishes, Miele appliances, & a wraparound balcony. Coveted southwest exposure fills the home with natural light while showcasing expansive ocean, Intracoastal, bay, & skyline views from every room. Thoughtfully updated throughout with porcelain flooring, lighting, outlets, switches, baseboards, paint, washer/dryer, & refrigerator (2021), plus a tankless water heater (2022) & new A/C blower & condensing unit (2023). The crown jewel is the private 336 SF rooftop terrace complete with a Jacuzzi, outdoor shower, & panoramic water & city views—an exceptionally rare feature in Miami Beach. Additional highlights include two assigned garage parking spaces, generous living spaces, abundant natural light, & a thoughtful layout designed for both everyday living & entertaining. Ideally located just steps from the beach, boardwalk, Publix, parks, cafés, & restaurants. Adjacent to the Ronald W. Shane Watersports Center, residents enjoy easy access to rowing, kayaking, paddle sports, & fitness programs along the protected waters of Indian Creek. Regatta is a newer waterfront building offering concierge, pool, Jacuzzi, sauna, & fitness center amenities, with no current special assessments.
| 4 days ago | Status changed to Active Under Contract | |
| 4 days ago | Listing updated with changes from the MLS® | |
| a week ago | Price changed to $1,294,000 | |
| 2 months ago | Listing first seen on site |
The data relating to real estate for sale on this web site comes in part from the Miami Association of Realtors, Realtor Association of Greater Ft. Lauderdale, and the South Broward Board of Realtors. Information is deemed reliable but not guaranteed. Copyright © 2026, Miami Association of Realtors, Realtor Association of Greater Ft. Lauderdale, and the South Broward Board of Realtors. All rights reserved. The information being provided is for consumers' personal, non-commercial use and may not be used for any purpose other than to identify prospective properties consumers may be interested in purchasing. The use of search facilities of data on the site, other than a consumer looking to purchase real estate, is prohibited.