
Miami, FL 33143
Mortgage Calculator
Monthly Payment (Est.)
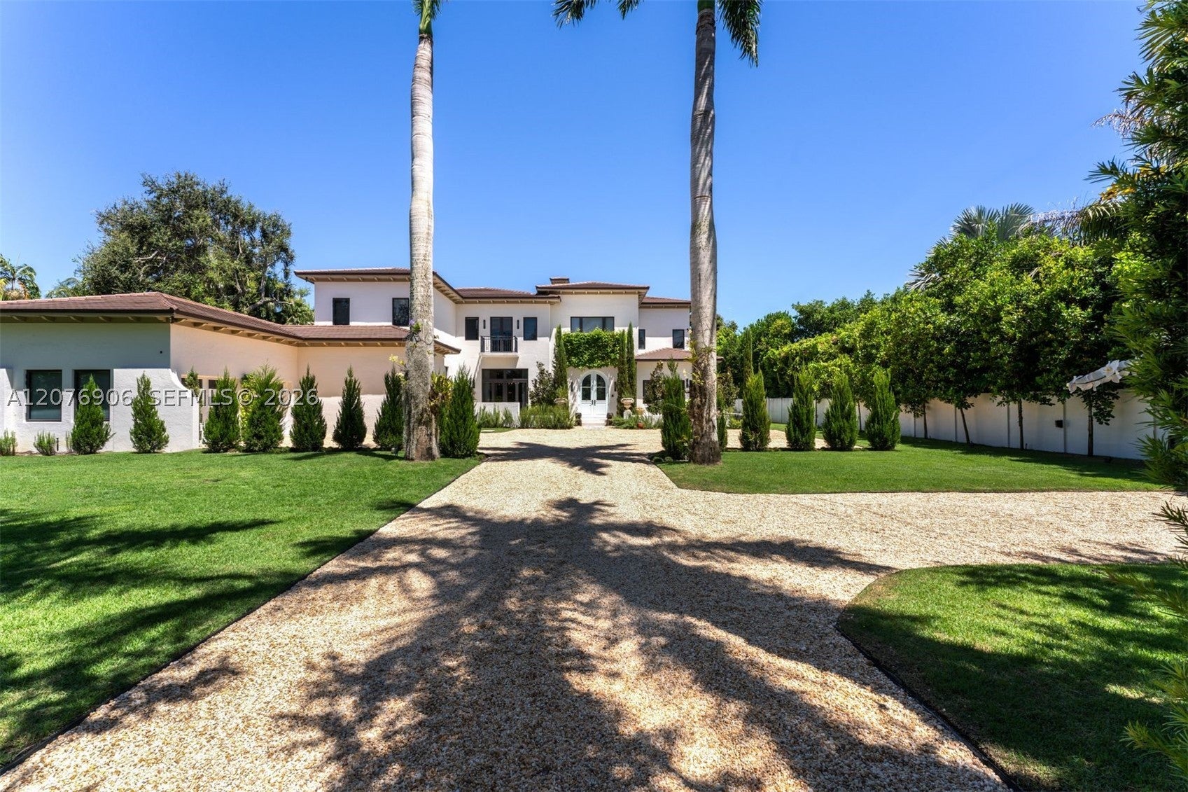
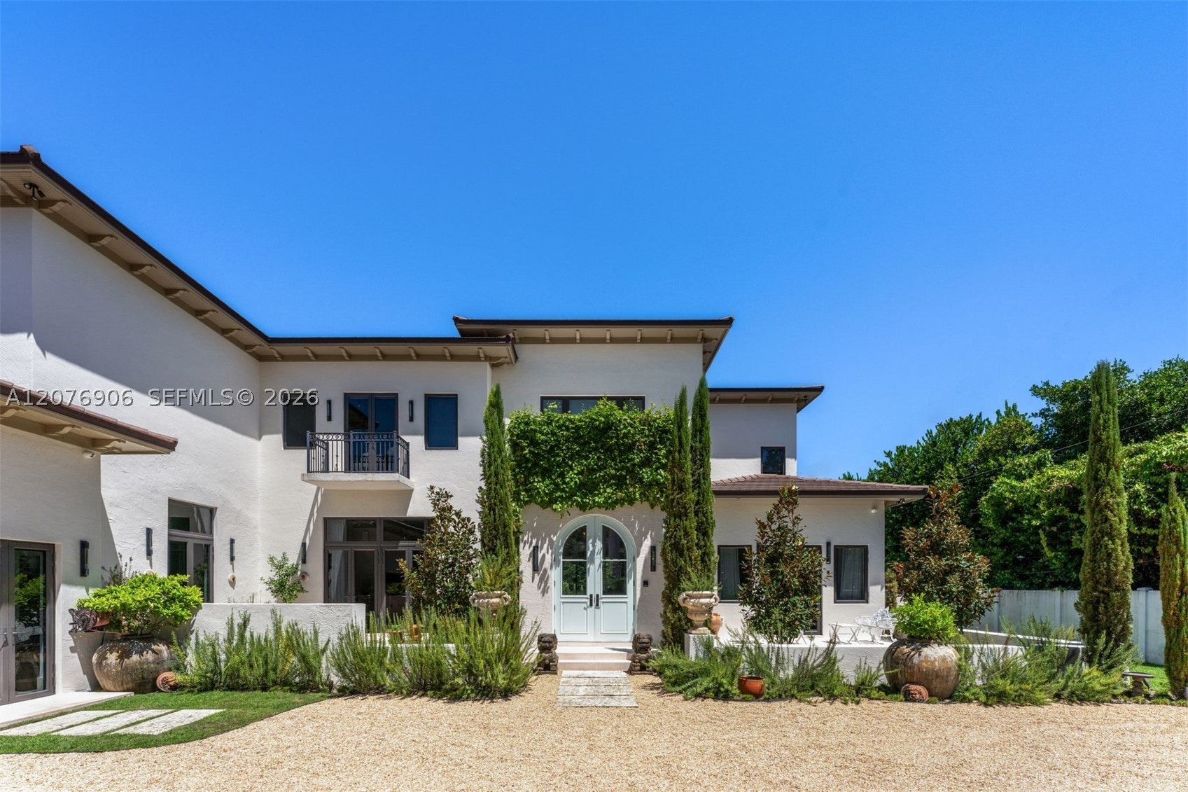
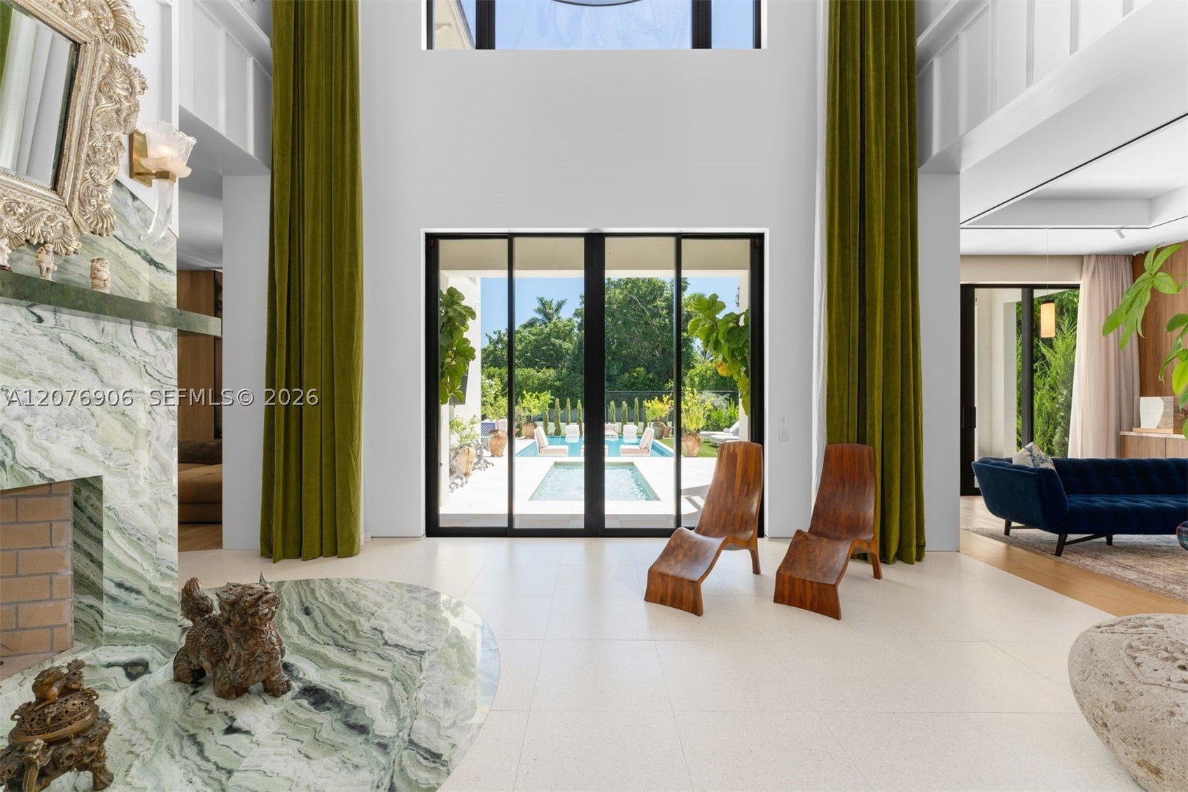
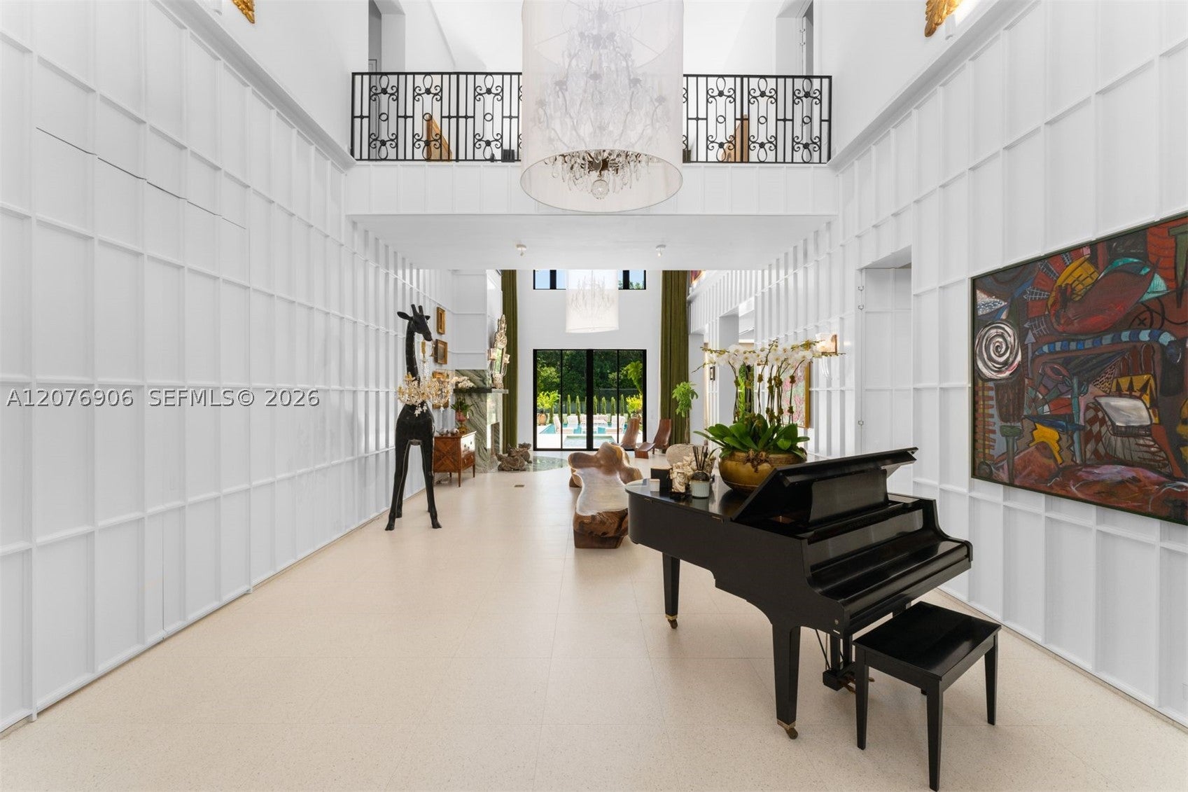
$93,529Rarely does an estate of this caliber come to market. Set behind private gates on a lush one-acre parcel in the heart of Ponce Davis — Miami's most prestigious residential enclave — this extraordinary Modern Mediterranean Transitional residence has been meticulously reimagined from the ground up, delivering an uncompromising standard of luxury living across 10,006 total SF with 7 bedrooms and 7.5 bathrooms. Soaring double-height spaces, imported Italian terrazzo and white oak floors, a bold green marble statement fireplace, and floor-to-ceiling glass set a tone of effortless grandeur. The chef's kitchen dazzles with Lady India marble countertops, a walk-in refrigerator, and a full Gaggenau suite. The primary suite is a private sanctuary — featuring a custom dressing room, wet bar, Roman soaking tub, frameless double shower, and a terrace overlooking the pool and tennis court. Outdoors, a heated saltwater pool, fenced tennis court, and a fully equipped summer kitchen with commercial rotisserie smoker define the ultimate entertainer's estate. Every detail has been renewed — all new electrical, plumbing, AC, impact windows and doors, and finishes throughout. Elevator, wine room, two-car garage, and whole-house generator complete this singular offering.
| 19 hours ago | Listing first seen on site | |
| 23 hours ago | Listing updated with changes from the MLS® |
The data relating to real estate for sale on this web site comes in part from the Miami Association of Realtors, Realtor Association of Greater Ft. Lauderdale, and the South Broward Board of Realtors. Information is deemed reliable but not guaranteed. Copyright © 2026, Miami Association of Realtors, Realtor Association of Greater Ft. Lauderdale, and the South Broward Board of Realtors. All rights reserved. The information being provided is for consumers' personal, non-commercial use and may not be used for any purpose other than to identify prospective properties consumers may be interested in purchasing. The use of search facilities of data on the site, other than a consumer looking to purchase real estate, is prohibited.

Did you know? You can invite friends and family to your search. They can join your search, rate and discuss listings with you.