
Ivan & Mike’s Mr C Residences
A distinctive dual-unit residence at Mr. C Residences Coconut Grove, represented by the Ivan & Mike Team at Compass Florida, has been selected for editorial coverage in Robb Report. The feature, authored by luxury property journalist Abby Montanez, highlights the residence for its combined architectural floor plan, continuous wraparound terrace, wide waterfront views, and bespoke interior appointments overlooking Biscayne Bay.
Located along South Bayshore Drive in Miami’s historic Coconut Grove, the home reflects a thoughtful combination of generous square footage and boutique hospitality design. Robb Report focuses on how the property pairs the proportions and privacy of an estate home with the lock-and-leave convenience and amenities of a modern tower.
The editorial recognition in editorial coverage in Robb Report underscores the enduring national appeal of Miami luxury condominiums that deliver expansive exterior living areas alongside curated interior finishes. Discerning buyers interested in exploring the complete floor plan and verified dimensions can explore the Mr. C Residences property featured in Robb Report directly through our team.
Ivan & Mike’s Listing in Robb Report
Robb Report featured the 18th-floor residence with a reported asking price of $13.95 million, explicitly naming Ivan Chorney and Michael Martirena of the Ivan & Mike Team at Compass as the listing advisors. The editorial review detailed the rare assembly of two adjacent parcels into a single, cohesive six-bedroom environment, contextualizing the home as an alternative to single-family properties in Coconut Grove.
The publication examined the functional layout of the dual-unit combination, emphasizing its light-filled great room, sweeping sightlines over Biscayne Bay, and architectural continuity. Photography credited in the article to Cassanas Media Production documented the residence’s custom woodworking, textured wall finishes, and direct terrace integration.
For prospective purchasers and market observers, the feature provides an objective look at how deliberate interior planning can convert two individual units into a fluid, single-level retreat. Readers interested in examining the detailed floor plan and visual documentation can explore the Mr. C Residences property featured in Robb Report on our website to evaluate the full scope of this dual-unit residence.
A Combined Residence with Space to Live and Entertain
The residence unifies two neighboring layouts, designated in official condominium records as Units 1801 and 1802, across a prime high-floor corner in the Bayshore Tower. While Robb Report reported the residence as encompassing nearly 4,800 square feet, official MLS records confirm an interior living area of 4,833 square feet. This expansive footprint contains six bedrooms, six full bathrooms, and one powder room, establishing a degree of spatial variety rarely available on a single level in Coconut Grove luxury condos.
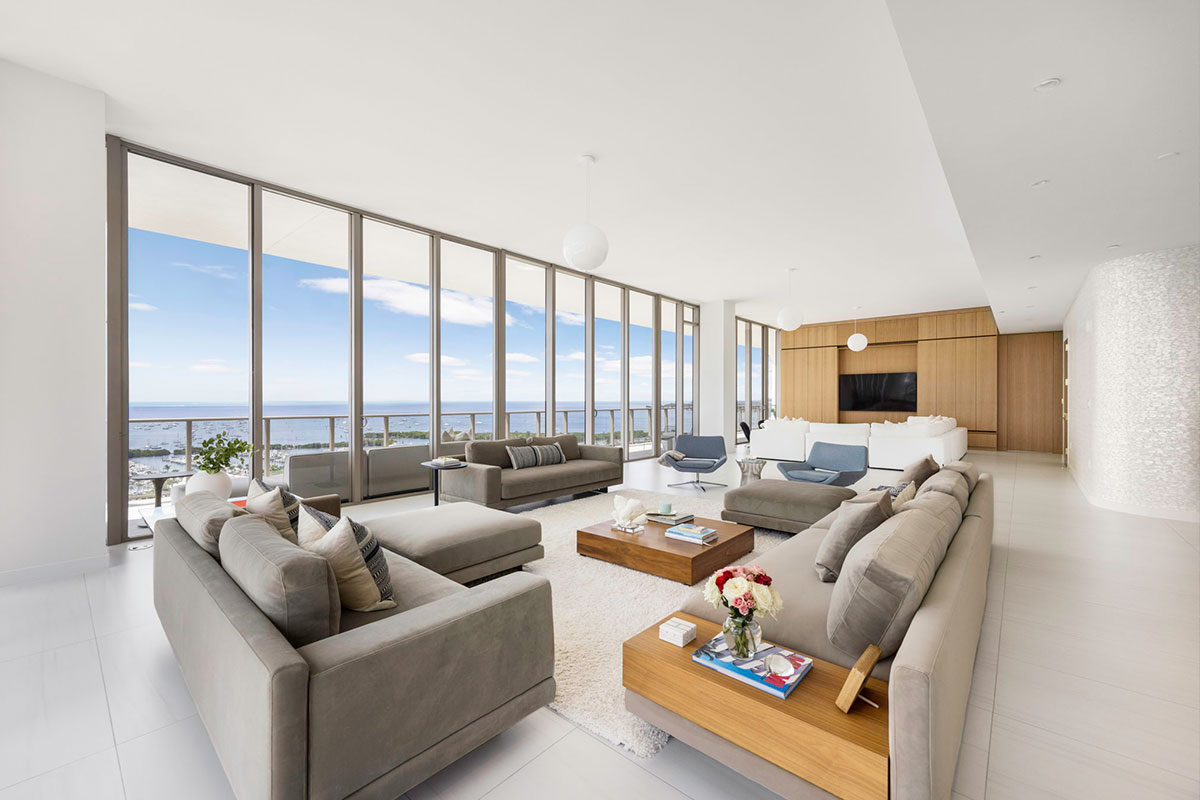
Unifying two residences requires strategic architectural planning to establish practical transitions between social zones and private quarters. In Residence 1801-1802, the central great room integrates open living and dining spaces, framed by floor-to-ceiling impact-resistant glass walls. Ceilings rise to approximately 11 feet, maximizing natural illumination and creating an open, airy volume throughout the day.
| Architectural Feature | Source-Reported Detail (Robb Report) | Verified Listing Parameter (MLS #A12070168) |
|---|---|---|
| Development Address | Mr. C Residences Coconut Grove | 2655 S Bayshore Dr, Units 1801-02, Miami, FL 33133 |
| Interior Living Area | Nearly 4,800 square feet | 4,833 square feet |
| Bedrooms and Bathrooms | 6 Bedrooms / 6 Full, 1 Half Bath | 6 Bedrooms / 6 Full, 1 Half Bath |
| Ceiling Height | Nearly 12-foot ceilings | Approximately 11-foot clear ceilings |
| Outdoor Living Space | Wraparound terrace | Continuous corner wraparound terrace |
| Vehicle Parking | 4 assigned parking spaces | 4 assigned self-parking spaces in secure garage |
| Listing Price | $13.95 million | $13,950,000 active asking price |
The unified scale introduces notable versatility for day-to-day routines. Independent bedroom suites can easily accommodate visiting family, guest accommodations, live-in staff, or specialized creative studios without encroaching on primary suites. Dedicated laundry facilities, multi-zone air conditioning, and dual structural access points reinforce the practical efficiency of the home.
A Wraparound Terrace and Views Across Miami
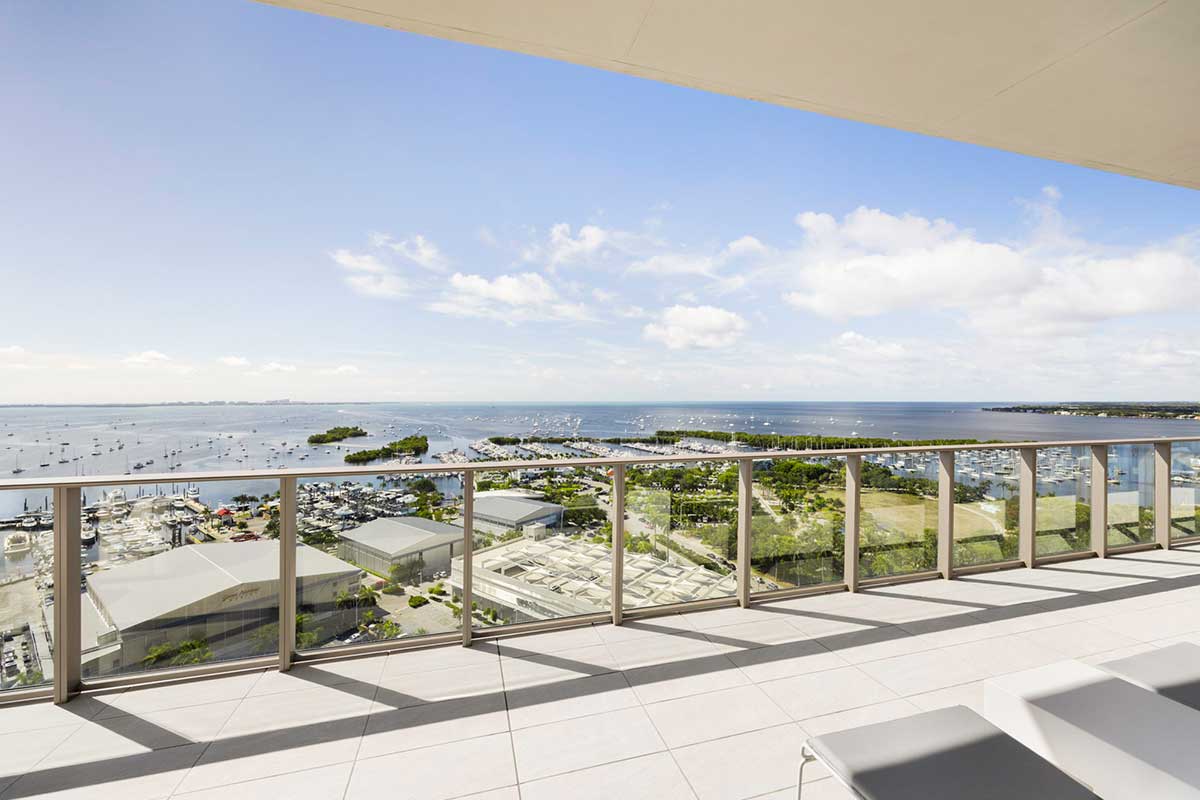
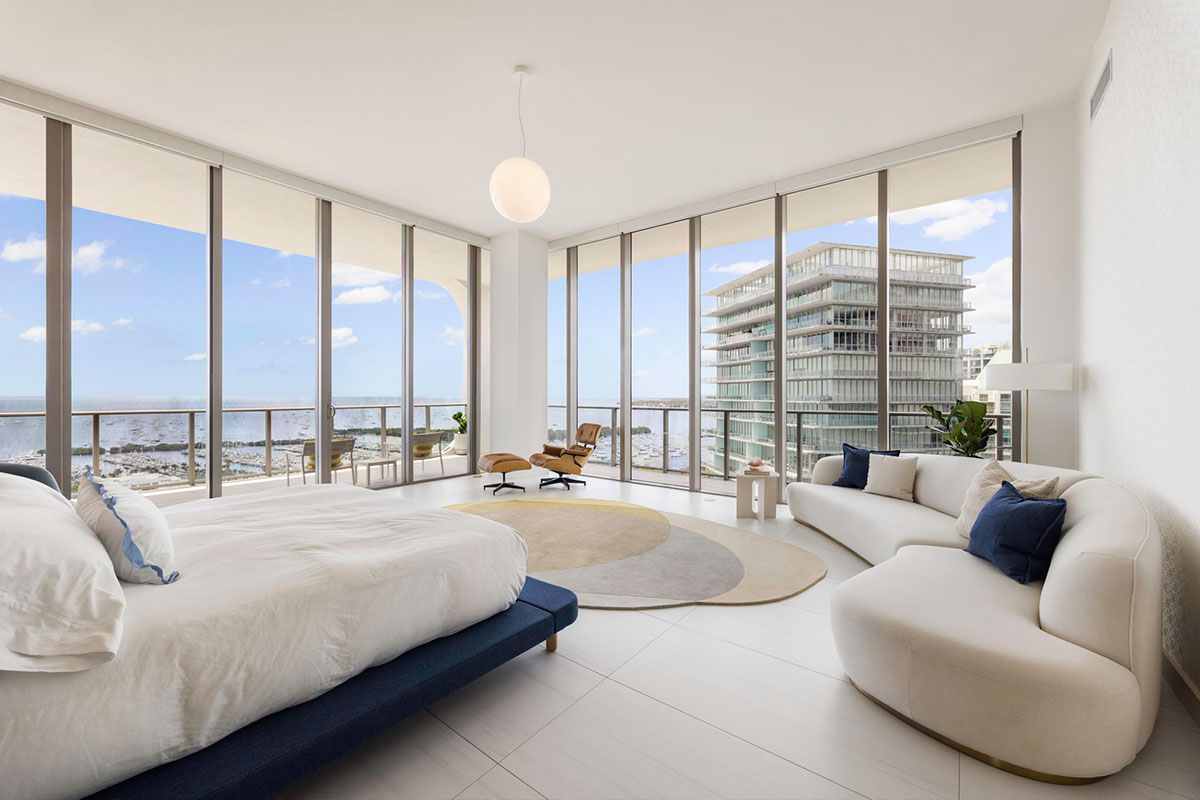
The private outdoor terrace serves as an expansive exterior lounge, tracing the perimeter of the 18th-floor corner residence. Broad sliding impact doors open across multiple rooms, creating an unbroken transition between interior living areas and fresh coastal breezes.
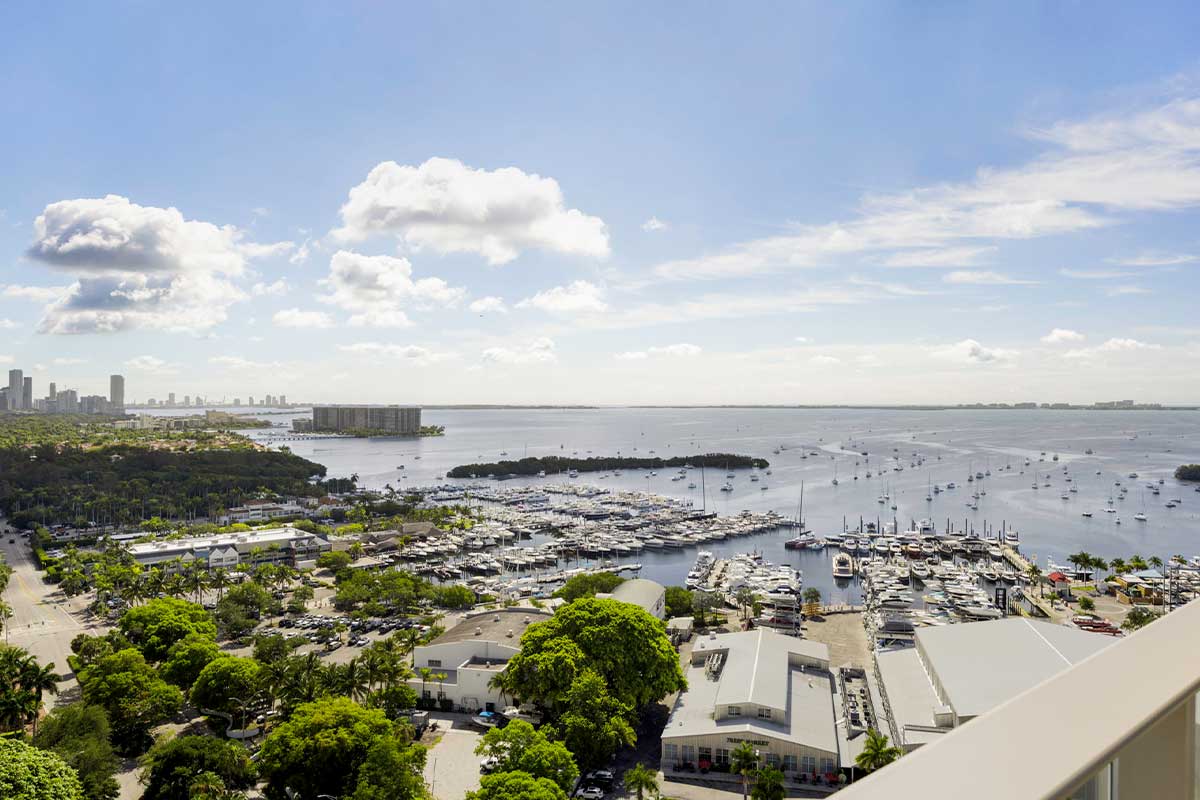
From this elevated vantage point, the home captures wide sightlines encompassing the waters of Biscayne Bay, Key Biscayne, Peacock Park, and the distant skyline of downtown Miami. The corner configuration allows residents to track the progression of light, from sunrise across open water to evening city lights reflecting against the bay.
When assessing high-end condominiums across Miami, sophisticated buyers pay close attention to orientation and exposure geometry. In vibrant urban districts, long-term sightlines remain an essential consideration; while municipal zoning precludes permanent view guarantees, the positioning of this home above South Bayshore Drive and coastal parkland provides unusually open sightlines toward local marinas and bay waterways.
Interior Details That Give the Home Its Identity
The interior material choices move beyond neutral finishes to reflect a curated, European design sensibility influenced by Italian nautical culture. In the entry foyer, an intricate Capiz shell wall covering catches ambient light, establishing an immediate sense of arrival before opening toward the main living salon.
Underfoot, Italian terrazzo and pale European porcelain tile floors establish a crisp, modern foundation across the public spaces. Acoustic comfort and warmth are introduced through tailored oak wood paneling, designer wall coverings, and solid-core wood doors that add substance to each interior threshold.
The culinary space centers around an island format with quartz surfaces, custom cabinetry, and integrated performance appliances suited for entertaining. One of the six bedrooms has been designed as an executive workspace fitted with custom cabinetry and a concealed Murphy bed, allowing the room to convert instantly into a guest suite.
The primary bedroom suite occupies a quiet wing of the floor plan, capturing open water views. This retreat features generous custom walk-in closets and an en-suite bath finished in stone, complete with dual sinks, an oversized frameless shower, and a freestanding soaking tub.
Mr. C Residences and the Coconut Grove Setting
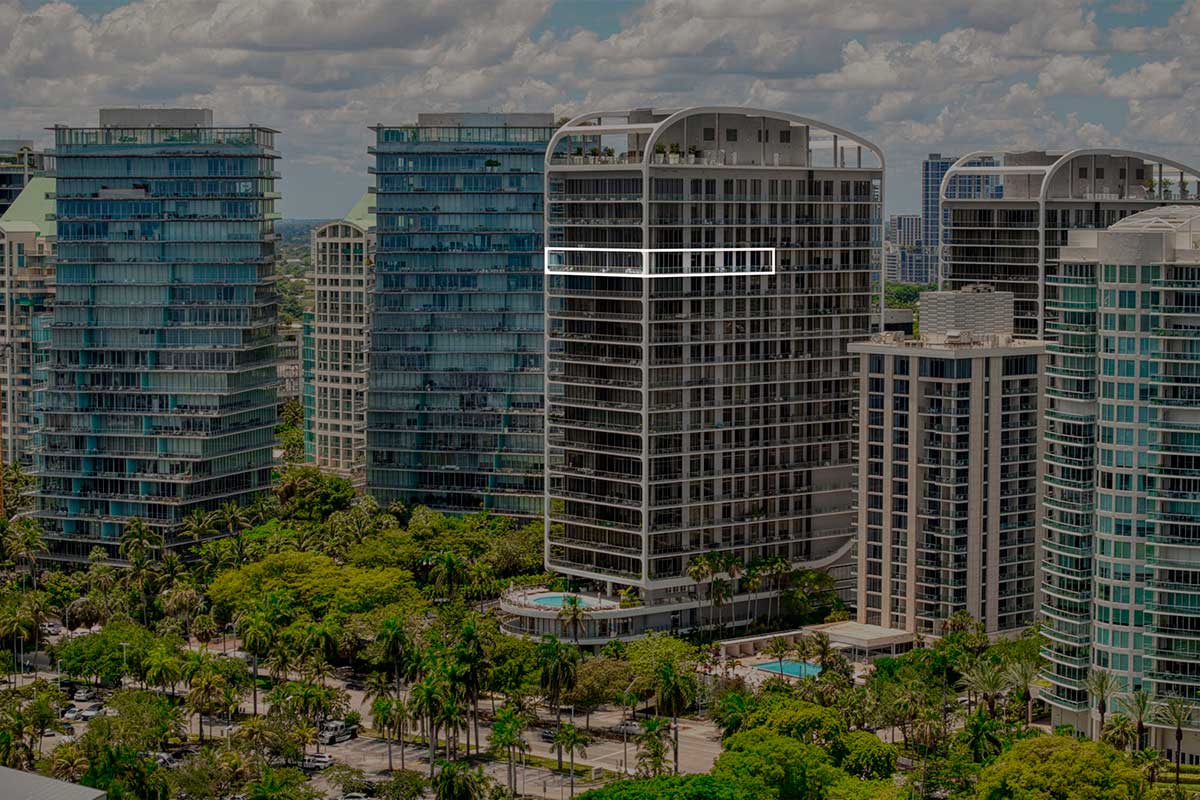
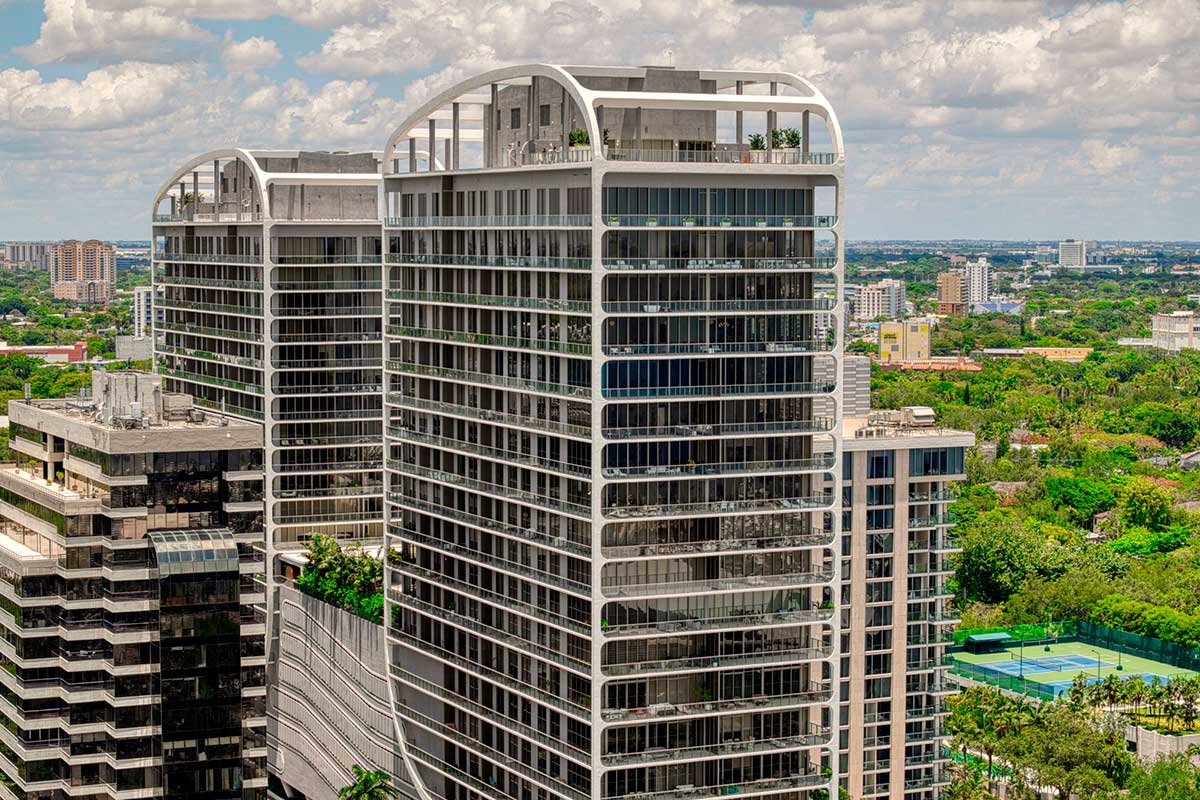
Mr. C Residences Coconut Grove was developed by Terra under the leadership of David Martin in partnership with brothers Ignazio and Maggio Cipriani, fourth-generation hospitality operators whose family founded Harry’s Bar in Venice. The architectural firm Arquitectonica designed the twin towers with curving, maritime-inspired lines, while Meyer Davis Studio curated the interior and amenity spaces.
Buyers evaluating branded residences in Miami must distinguish between individual residential ownership and shared building services2. While Residence 1801-1802 provides 4,833 square feet of private living quarters, residents also benefit from the hospitality-driven amenities established across the official Mr. C Residences Coconut Grove property.
| Property Feature | Development and Service Scope |
|---|---|
| Development Team | Terra in partnership with Ignazio and Maggio Cipriani |
| Design Architecture | Arquitectonica, with interiors by Meyer Davis Studio |
| Tower Structure | Bayshore Tower (2655 S Bayshore Dr) and Tigertail Tower (2678 Tigertail Ave) |
| Wellness Amenities | Heated swimming pool, private spa treatment rooms, sauna, steam room, fitness facility, and yoga studio |
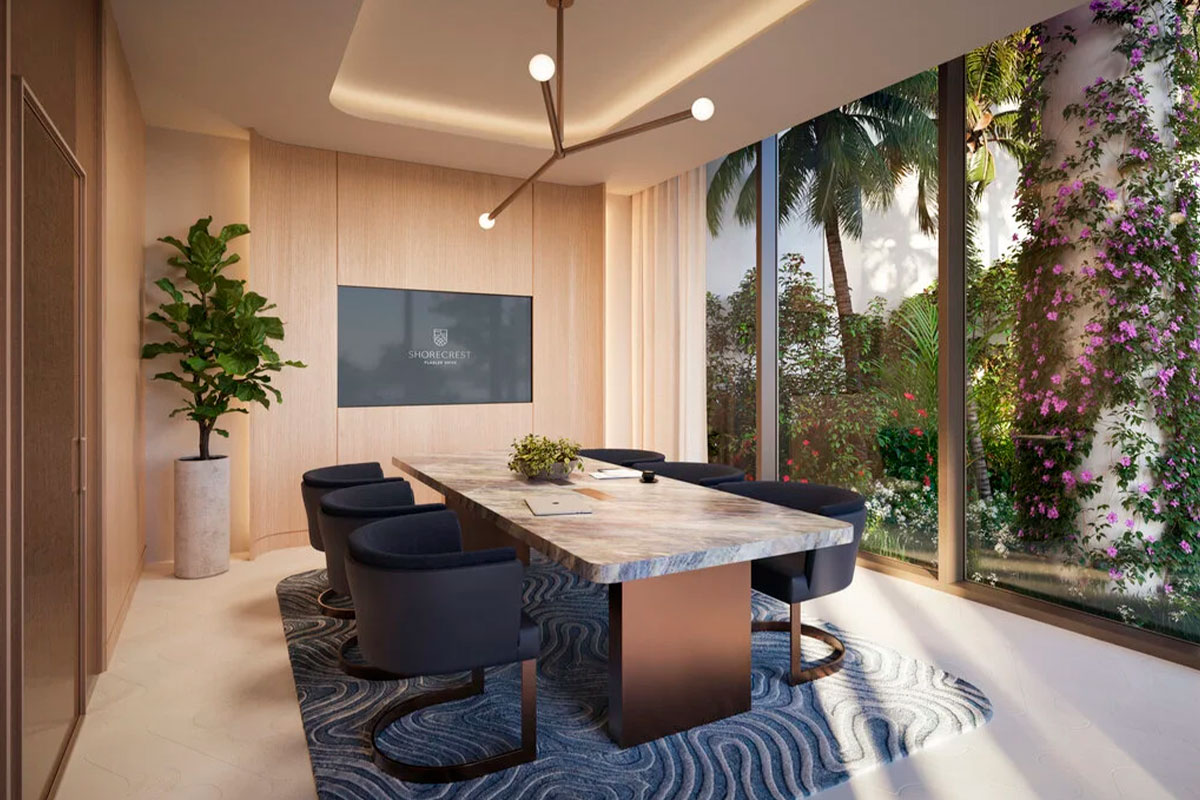
| Social Amenities | Resident lounge, billiards room, private screening cinema, business conference rooms, and outdoor dining areas |
| Resident Services | 24-hour attended lobby, dedicated concierge, doorman, and valet parking |
| Assigned Parking | Four assigned garage spaces allocated to Residence 1801-02 |
The residential lifestyle of Coconut Grove remains a primary draw for discerning property buyers. In contrast to the vertical commercial density found in Brickell or Downtown, Coconut Grove retains an established village character marked by dense banyan trees, quiet streets, coastal parks, and private marinas.
Residents enjoy immediate pedestrian access to Peacock Park, Dinner Key Marina, and the shops and outdoor cafes of CocoWalk. The neighborhood is also home to some of South Florida’s top private academic institutions, including Ransom Everglades, Carrollton School of the Sacred Heart, and St. Stephen’s Episcopal Day School.
To examine how this residence compares with other neighborhood offerings, buyers can review our market analysis of Coconut Grove luxury real estate for localized property insights.
For guidance tailored to your lifestyle, space requirements, and ownership plans, schedule a confidential conversation with Ivan & Mike about this residence and relevant Coconut Grove luxury real estate alternatives.
What Buyers Should Review Before Taking the Next Step
Purchasing a combined condominium residence involves specific due-diligence considerations beyond those of standard single-unit purchases. Prospective acquirers should methodically review association governance, permitted alterations, and financial disclosures prior to finalizing acquisition terms.
| Due-Diligence Area | Review Subject | Buyer Considerations |
|---|---|---|
| Legal Parcel Structure | County property appraiser records and association filings | Verify whether Units 1801 and 1802 have been unified under a single legal folio or operate as paired parcels. |
| Association Dues | Monthly maintenance and operating budgets | Verify the combined monthly association dues ($13,991 per MLS records) and clarify building reserve funding. |
| Architectural Filings | As-built permits and combination plans | Confirm that all interior partition removals, plumbing modifications, and electrical integrations hold approved municipal permits. |
| Parking and Storage | Deeded versus assigned limited common elements | Review assigned space instruments for the four assigned garage parking spots and private storage locker. |
| Building Governance | Condominium declaration and house rules | Review association policies regarding owner leasing minimums, guest occupancy limits, and pet rules. |
| Financial and Tax Planning | Independent legal and tax counsel | Consult professional legal and accounting advisors regarding annual property tax obligations ($175,049 per MLS data). |
While a combined layout offers distinct scale advantages, prospective buyers must confirm that all legal and mechanical elements conform to local building standards. Addressing these practical questions during discovery ensures complete transparency and protects long-term property value.
About Ivan & Mike
Ivan Chorney and Michael Martirena are the founders of The Ivan & Mike Team at Compass Florida, one of the most distinguished luxury real estate teams in the United States. With more than $2 billion in closed transactions, they are recognized among the Top 10 Medium Teams in the U.S. by RealTrends and #1 in New Construction Sales in Miami.
Ivan & Mike are celebrated for their deep market intelligence, developer partnerships, and discreet, relationship-driven approach. Their clients include UHNWIs, CEOs, athletes, and global investors seeking strategic acquisitions across South Florida.
Their mission is simple:
“We connect extraordinary people with extraordinary properties, delivering not just a transaction—but a lifestyle.”
Their insights have been featured in The Real Deal, Forbes México, Mansion Global, Inman, and The Wall Street Journal, positioning them as architects of Miami’s luxury lifestyle.
📍 Based in Coconut Grove, Miami, FL 📞 (305) 907-7948 📧 ivan.chorney@compass.com** | **mike.martirena@compass.com 🌐 www.ivanandmike.com
Which Ivan & Mike property was featured in the Robb Report?
Robb Report featured Residence 1801-1802 at Mr. C Residences Coconut Grove, situated at 2655 South Bayshore Drive in Miami, Florida. The property is represented by Ivan Chorney and Michael Martirena of the Ivan & Mike Team at Compass.
What makes the featured Mr. C Residences home distinctive?
The home combines two adjacent 18th-floor units into a six-bedroom, six-and-a-half-bathroom residence spanning 4,833 interior square feet. Distinctive features include approximately 11-foot ceilings, an expansive corner wraparound terrace, custom oak and terrazzo finishes, and four assigned self-parking spaces.
What asking price did Robb Report report?
Robb Report published a reported asking price of $13.95 million for the combined property. This figure corresponds directly with the active listing price of $13,950,000 recorded in South Florida MLS documentation.
What should buyers review when considering a combined condominium residence?
Acquirers should confirm whether the combination carries a unified municipal tax folio or paired legal parcels, and inspect permitted architectural drawings for all structural and mechanical alterations. Buyers should also verify documented square footage, monthly association assessments, and assigned parking documentation with professional legal and tax advisors.
Where can readers find the original Robb Report feature?
The original editorial feature, titled “This $14 Million Miami Condo Has a Wraparound Terrace With Water Views” by Abby Montanez, is available through the Robb Report shelter section. Readers can review the original publication narrative and photo credits attributed to Cassanas Media Production directly through that feature.
Ready to Navigate Florida’s Luxury Real Estate Market?
Whether you are looking to acquire an iconic residence, explore high-yield pre-construction opportunities, or position your luxury property for a seamless sale, our dedicated team is here to guide you. Fill out the form below to connect with an advisor.